1087 Foxchase DR, San Jose, CA 95123
- $683,000
- 2
- BD
- 1
- BA
- 1,066
- SqFt




Listed by Taylor Lambert, 415-845-5482 from 8 Blocks Real Estate
(If provided) CoList: from
Sold listing courtesy of Lauren Proctor from NTERO
- Sold Price
- $683,000
- List Price
- $675,000
- Closing Date
- Aug 14, 2024
- MLS#
- ML81974573
- Status
- SOLD
- Bedrooms
- 2
- Total Bathrooms
- 1
- Full Bathrooms
- 1
- Sqft. of Residence
- 1,066
- Year Built
- 1984
Property Description
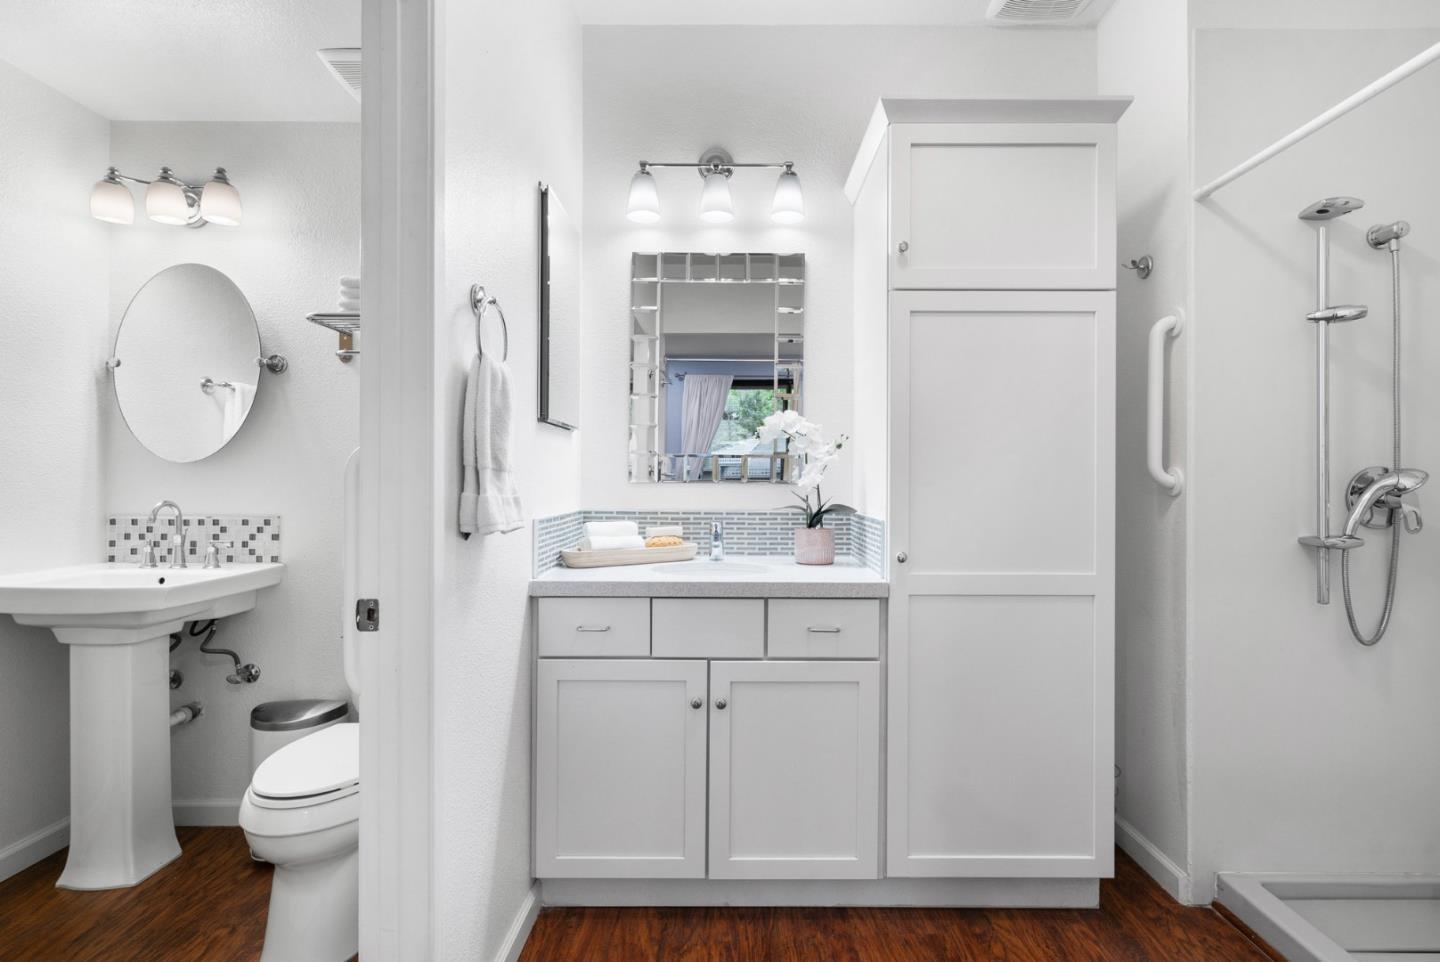
Stunning corner unit and move-in ready home! This home boasts an oversized patio and yard, fully upgraded bathroom and kitchen, floors, central AC and heat. The open floor plan is private and gives the feel of a single family home. New paint and lighting fixtures, plenty of natural light, underground/gated parking, plus the convenience of in-unit laundry! The community offers a beautiful pool and a spa while the location is unbeatable near Almaden Lake, Whole Foods, Costco, Almaden Plaza, and the nearby Oakridge shopping mall and movie theater. Plus, you'll have easy access to highways 85 and 87, as well as the Almaden Expressway. Come check us out! It's a beautiful home.
/u.realgeeks.media/roddarealtyteam/logo-broker.png)
Additional Information
- Age
- 40
- Association Fee
- $589
- Association Fee Includes
- Common Area Electricity, Common Area Gas, Exterior Painting, Garbage, Hot Water, Insurance - Common Area, Insurance - Liability, Insurance - Structure, Landscaping / Gardening, Pool, Spa, or Tennis, Roof, Sewer, Water
- Bathroom Features
- Double Sinks
- Bedroom Description
- Primary Suite / Retreat
- Cooling System
- Central AC
- Family Room
- Other
- Fireplace Description
- Gas Burning
- Foundation
- Crawl Space
- Garage Parking
- Assigned Spaces, Underground Parking
- Heating System
- Central Forced Air - Gas
- Laundry Facilities
- Inside
- Living Area
- 1,066
- Neighborhood
- Blossom Valley
- Other Rooms
- Den / Study / Office
- Other Utilities
- Public Utilities
- Pool Description
- Pool - Fenced, Spa / Hot Tub
- Roof
- Metal
- Sewer
- Sewer - Public
- Year Built
- 1984
- Zoning
- APD
Mortgage Calculator
 The data relating to real estate for sale on this display comes in part from the Internet Data Exchange program of the MLSListingsTM MLS system. Real estate listings held by brokerage firms other than The Villages Realty - Rodda Realty Team are marked with the Internet Data Exchange and detailed information about them includes the names of the listing brokers and listing agents.
Based on information from MLSListings MLS as of . All data, including all measurements and calculations of area, is obtained from various sources and has not been, and will not be, verified by broker or MLS. All information should be independently reviewed and verified for accuracy. Properties may or may not be listed by the office/agent presenting the information.
Copyright 2026 MLSListings Inc. All rights reserved