1582 Canal ST, Milpitas, CA 95035
- $1,565,000
- 4
- BD
- 4
- BA
- 2,202
- SqFt




Listed by Sonny James, 510-209-7036 from Compound Real Estate
(If provided) CoList: from
Sold listing courtesy of RECIP from RCIP
- Sold Price
- $1,565,000
- List Price
- $1,488,888
- Closing Date
- Aug 26, 2024
- MLS#
- ML81974550
- Status
- SOLD
- Bedrooms
- 4
- Total Bathrooms
- 4
- Full Bathrooms
- 3
- Partial Bathrooms
- 1
- Sqft. of Residence
- 2,202
- Year Built
- 2014
Property Description
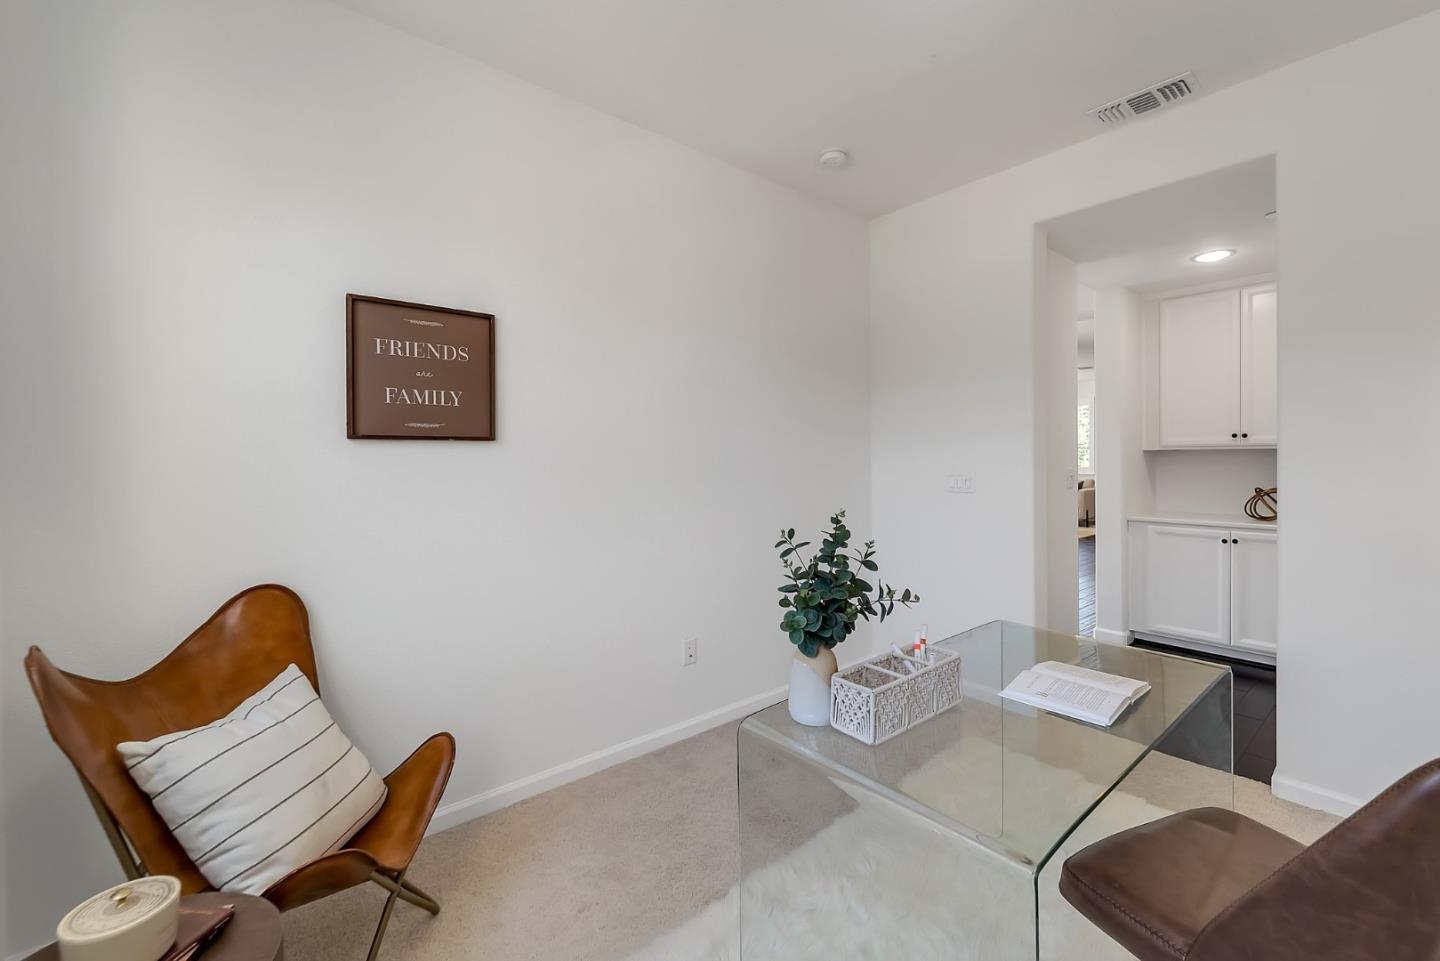
Discover the epitome of modern living in this rarely available corner-unit townhome in the prestigious Avenue Community. This 4 bedroom, 3.5 bathroom gem features a spacious floor plan. Windows on all 4 sides! Abundant natural light floods the home, showcasing countless builder upgrades, including quartz countertops, hand-scraped hardwood floors, and elegant shutters. The open and inviting living areas are perfect for gatherings. Two-car side-by-side garage comes equipped with an electric car charger. The new owners will appreciate the proximity to top-rated schools such as Mabel Mattos Elementary (10/10), Rancho Milpitas Junior High (9/10), and Milpitas High (10/10), as well as the prestigious Stratford and Challenger campuses. Conveniently located just minutes from popular destinations like Great Mall, Costco, Safeway, and Trader Joe's. This home is a commuter's dream with easy access to 880, 680, 237, and BART, ensuring you're never far from where you need to be. Don't miss this opportunity to own a beautifully upgraded townhome in one of the most sought-after communities. Schedule a viewing today and step into your new home!
/u.realgeeks.media/roddarealtyteam/logo-broker.png)
Additional Information
- Age
- 10
- Association Fee
- $282
- Association Fee Includes
- Garbage, Insurance - Common Area, Maintenance - Common Area, Roof
- Bathroom Features
- Double Sinks, Primary - Stall Shower(s), Shower and Tub
- Bedroom Description
- Walk-in Closet
- Building Name
- Avenue
- Cooling System
- Central AC, Multi-Zone
- Family Room
- Kitchen / Family Room Combo
- Floor Covering
- Hardwood, Tile
- Foundation
- Concrete Slab
- Garage Parking
- Attached Garage
- Heating System
- Central Forced Air
- Laundry Facilities
- Electricity Hookup (220V)
- Living Area
- 2,202
- Neighborhood
- Milpitas
- Other Utilities
- Public Utilities
- Roof
- Tile
- Sewer
- Sewer - Public
- Unincorporated Yn
- Yes
- Year Built
- 2014
- Zoning
- R3
Mortgage Calculator
 The data relating to real estate for sale on this display comes in part from the Internet Data Exchange program of the MLSListingsTM MLS system. Real estate listings held by brokerage firms other than The Villages Realty - Rodda Realty Team are marked with the Internet Data Exchange and detailed information about them includes the names of the listing brokers and listing agents.
Based on information from MLSListings MLS as of . All data, including all measurements and calculations of area, is obtained from various sources and has not been, and will not be, verified by broker or MLS. All information should be independently reviewed and verified for accuracy. Properties may or may not be listed by the office/agent presenting the information.
Copyright 2026 MLSListings Inc. All rights reserved