5444 Colony Field DR, San Jose, CA 95123
- $610,000
- 2
- BD
- 1
- BA
- 942
- SqFt




Listed by Greg Flowers, 831-454-6846 from Authentic Real Estate
(If provided) CoList: from
Sold listing courtesy of Tiffany Dinh from NWLND
- Sold Price
- $610,000
- List Price
- $639,000
- Closing Date
- Oct 22, 2024
- MLS#
- ML81974384
- Status
- SOLD
- Bedrooms
- 2
- Total Bathrooms
- 1
- Full Bathrooms
- 1
- Sqft. of Residence
- 942
- Year Built
- 1984
Property Description
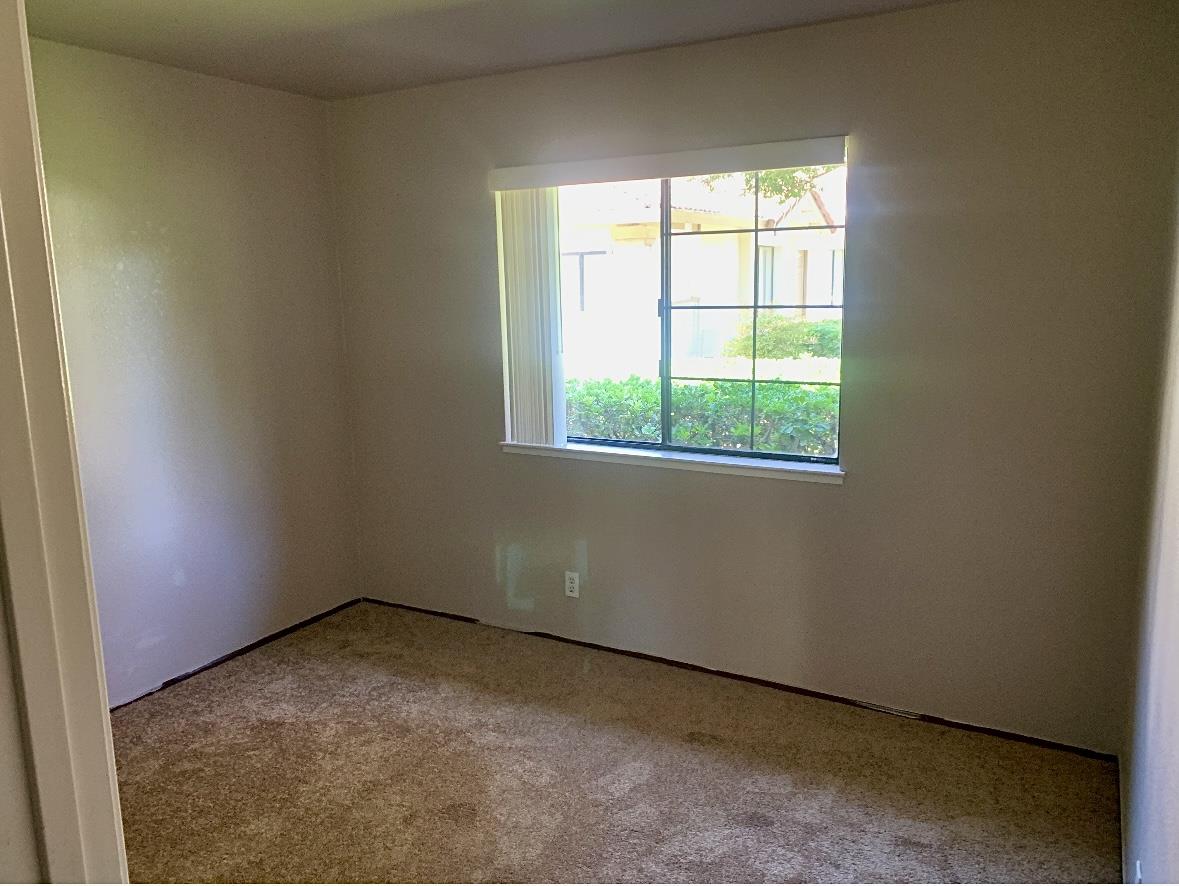
Exceptional Condition Mediterranean-Style Ground Level, End Unit, 2 BR, 1 BA Blossom Valley Condo with Attached 2-Car Garage and Private Patio. This beautifully maintained unit boasts wood floors and brand new carpets in the bedrooms. The interior features wood cabinets, ceiling fans, dual pane windows, providing energy efficiency and aesthetic appeal, a central heating system and a convenient tub-over-shower combination bathroom. The comprehensive appliance package includes a refrigerator, electric range, microwave, dishwasher, and a side-by-side washer and dryer, making this home move-in ready and equipped for modern living. Homeowners Association dues are $430 per month. These dues cover essential services such as water, trash, and landscaping/maintenance of all property grounds, ensuring a hassle-free lifestyle. The community is designed with spacious, open-designed, and meticulously manicured courtyards, creating a serene park-like setting. Residents will enjoy the added benefit of having Martial Cottle Park, a sprawling 287-acre natural greenbelt and nature trails, as their backyard neighbor. Additionally, the location offers convenient access to fantastic restaurants, shopping centers, grocery stores, retailers, hospitals and schools. Easy on/off highway 85.
/u.realgeeks.media/roddarealtyteam/logo-broker.png)
Additional Information
- Age
- 40
- Amenities
- None
- Association Fee
- $430
- Association Fee Includes
- Common Area Electricity, Insurance - Common Area, Insurance - Hazard, Insurance - Structure, Maintenance - Common Area, Maintenance - Road, Management Fee, Reserves, Roof, Water, Water / Sewer
- Bathroom Features
- Shower and Tub
- Bedroom Description
- Walk-in Closet
- Building Name
- Colony Green
- Cooling System
- None
- Family Room
- Kitchen / Family Room Combo
- Floor Covering
- Carpet, Laminate, Wood
- Foundation
- Concrete Slab
- Garage Parking
- Attached Garage
- Heating System
- Forced Air
- Laundry Facilities
- Washer / Dryer
- Living Area
- 942
- Neighborhood
- Blossom Valley
- Other Rooms
- None
- Other Utilities
- Public Utilities
- Roof
- Tile
- Sewer
- Sewer - Public
- Style
- Mediterranean
- Total Number Of Units
- 2
- Unit Description
- End Unit
- View
- Park
- Year Built
- 1984
- Zoning
- A-PD
Mortgage Calculator
 The data relating to real estate for sale on this display comes in part from the Internet Data Exchange program of the MLSListingsTM MLS system. Real estate listings held by brokerage firms other than The Villages Realty - Rodda Realty Team are marked with the Internet Data Exchange and detailed information about them includes the names of the listing brokers and listing agents.
Based on information from MLSListings MLS as of . All data, including all measurements and calculations of area, is obtained from various sources and has not been, and will not be, verified by broker or MLS. All information should be independently reviewed and verified for accuracy. Properties may or may not be listed by the office/agent presenting the information.
Copyright 2026 MLSListings Inc. All rights reserved