452 Elm CT, Milpitas, CA 95035
- $2,137,888
- 6
- BD
- 4
- BA
- 2,420
- SqFt




Listed by Kashif Husain, 408-449-2426 from Intero Real Estate Services
(If provided) CoList: Ovais Husain from Intero Real Estate Services
Sold listing courtesy of Lilian (Yan Li) Cai from BLCH
- Sold Price
- $2,137,888
- List Price
- $2,180,000
- Closing Date
- Sep 13, 2024
- MLS#
- ML81974284
- Status
- SOLD
- Bedrooms
- 6
- Total Bathrooms
- 4
- Full Bathrooms
- 3
- Partial Bathrooms
- 1
- Sqft. of Residence
- 2,420
- Lot Size
- 8,495
- Listing Area
- Milpitas
- Year Built
- 2008
Property Description
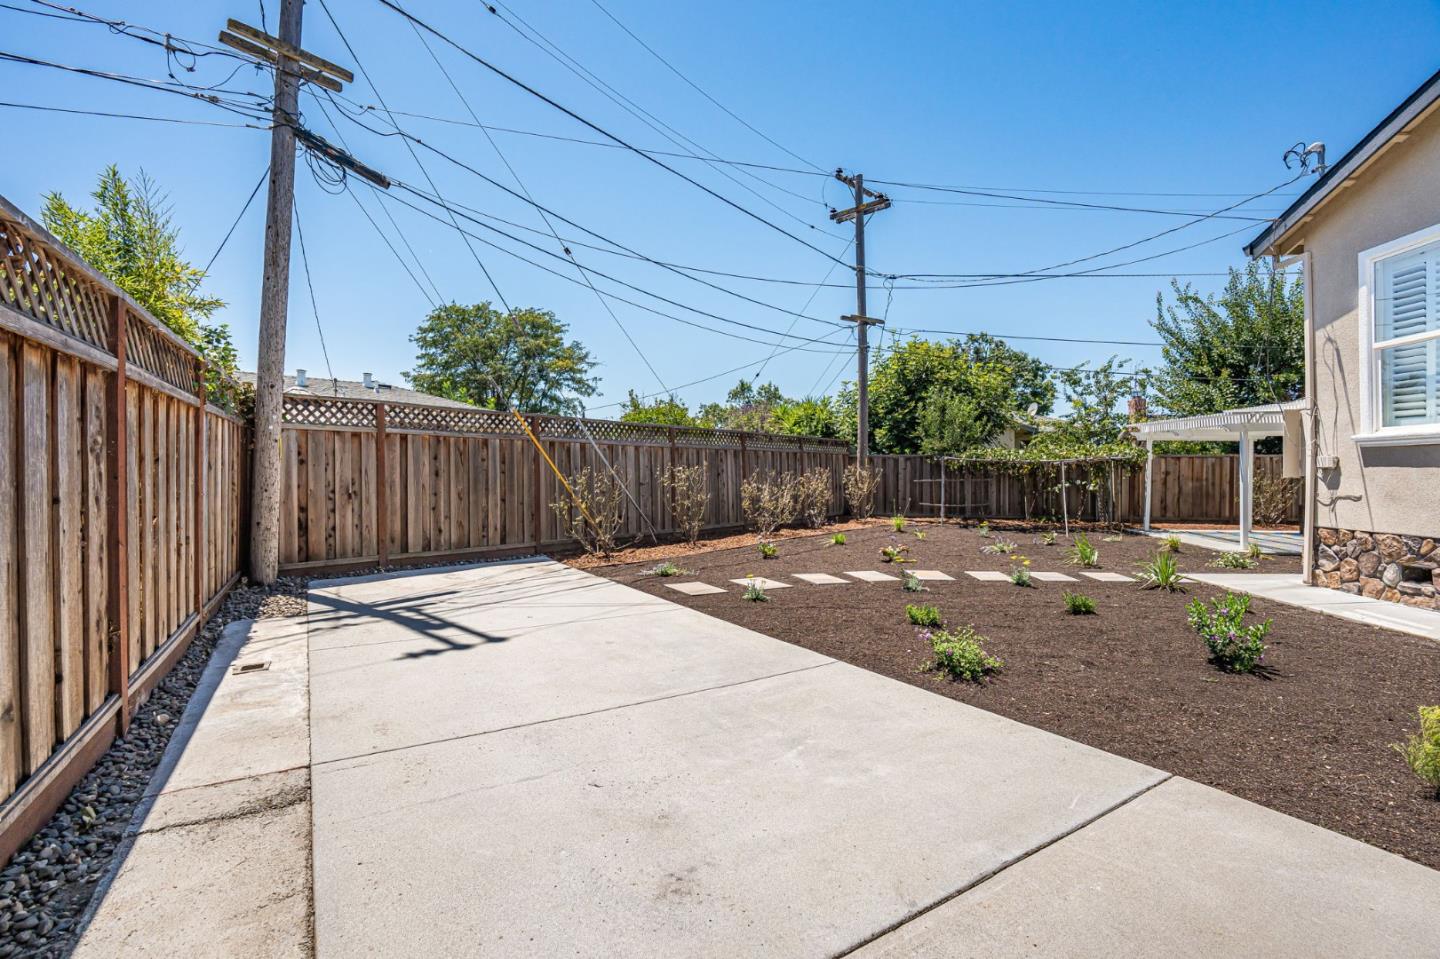
Two Story Beauty In Milpitas Manor With Room To Roam*Custom Built Home in 2008 with Modern Amenities*Updated Kitchen with Designer Cabinets, Center Island with Prep Area Sink, Granite Counter Top with Full Backsplash & Tile Flooring*10Ft Ceilings on First Floor*Elegant Style Living Room with Dramatic Style Tray Ceilings & Custom Lighting*Hardwood Flooring Throughout*Huge Picture Windows Bring in an Abundant Amount of Natural Lighting*Recessed Lighting*Separate Dinning Area with Window Shutters*3 Bedrooms on Main Floor*Large Primary Suite with Walk In Closet*Updated Bathroom with Double & Single Sink Vanities*Separate Laundry Room*Custom Interior/Exterior Paint*Copper Plumbing*Dual Pane Windows*Multi Zone Central Heating & Cooling*Oversized Lot Size with Covered Patio*Drought Tolerant Landscaping Front & Back with Mature Fruit Trees*Two Car Garage with Automatic Rolling Door*Room for RV/Boat Parking*Convenient Location-Close to Schools, Parks & Shopping*Must See!
/u.realgeeks.media/roddarealtyteam/logo-broker.png)
Additional Information
- Acres
- 0.20
- Age
- 16
- Amenities
- High Ceiling
- Bathroom Features
- Double Sinks, Full on Ground Floor, Half on Ground Floor, Primary - Oversized Tub, Shower and Tub, Tile, Updated Bath, Other
- Bedroom Description
- More than One Bedroom on Ground Floor
- Cooling System
- Central AC, Multi-Zone
- Energy Features
- Double Pane Windows
- Family Room
- No Family Room
- Fireplace Description
- Gas Starter, Living Room
- Floor Covering
- Hardwood, Tile
- Foundation
- Concrete Perimeter
- Garage Parking
- Attached Garage, Room for Oversized Vehicle
- Heating System
- Central Forced Air - Gas, Heating - 2+ Zones
- Laundry Facilities
- Electricity Hookup (220V), In Garage
- Living Area
- 2,420
- Lot Description
- Pie Shaped
- Lot Size
- 8,495
- Neighborhood
- Milpitas
- Other Rooms
- Other
- Other Utilities
- Public Utilities
- Roof
- Composition
- Sewer
- Sewer - Public
- Unincorporated Yn
- Yes
- View
- Neighborhood
- Zoning
- R1
Mortgage Calculator
 The data relating to real estate for sale on this display comes in part from the Internet Data Exchange program of the MLSListingsTM MLS system. Real estate listings held by brokerage firms other than The Villages Realty - Rodda Realty Team are marked with the Internet Data Exchange and detailed information about them includes the names of the listing brokers and listing agents.
Based on information from MLSListings MLS as of . All data, including all measurements and calculations of area, is obtained from various sources and has not been, and will not be, verified by broker or MLS. All information should be independently reviewed and verified for accuracy. Properties may or may not be listed by the office/agent presenting the information.
Copyright 2026 MLSListings Inc. All rights reserved