1988 Hicks AVE, San Jose, CA 95125
- $2,230,000
- 4
- BD
- 2
- BA
- 1,894
- SqFt




Listed by Eric McCafferty, 408-656-1617 from Golden Gate Sotheby's International Realty
(If provided) CoList: Amy A. McCafferty from Golden Gate Sotheby's International Realty
Sold listing courtesy of Annie Min Peng from SHIH
- Sold Price
- $2,230,000
- List Price
- $2,188,000
- Closing Date
- Sep 04, 2024
- MLS#
- ML81974118
- Status
- SOLD
- Bedrooms
- 4
- Total Bathrooms
- 2
- Full Bathrooms
- 2
- Sqft. of Residence
- 1,894
- Lot Size
- 7,841
- Listing Area
- Willow Glen
- Year Built
- 1965
Property Description
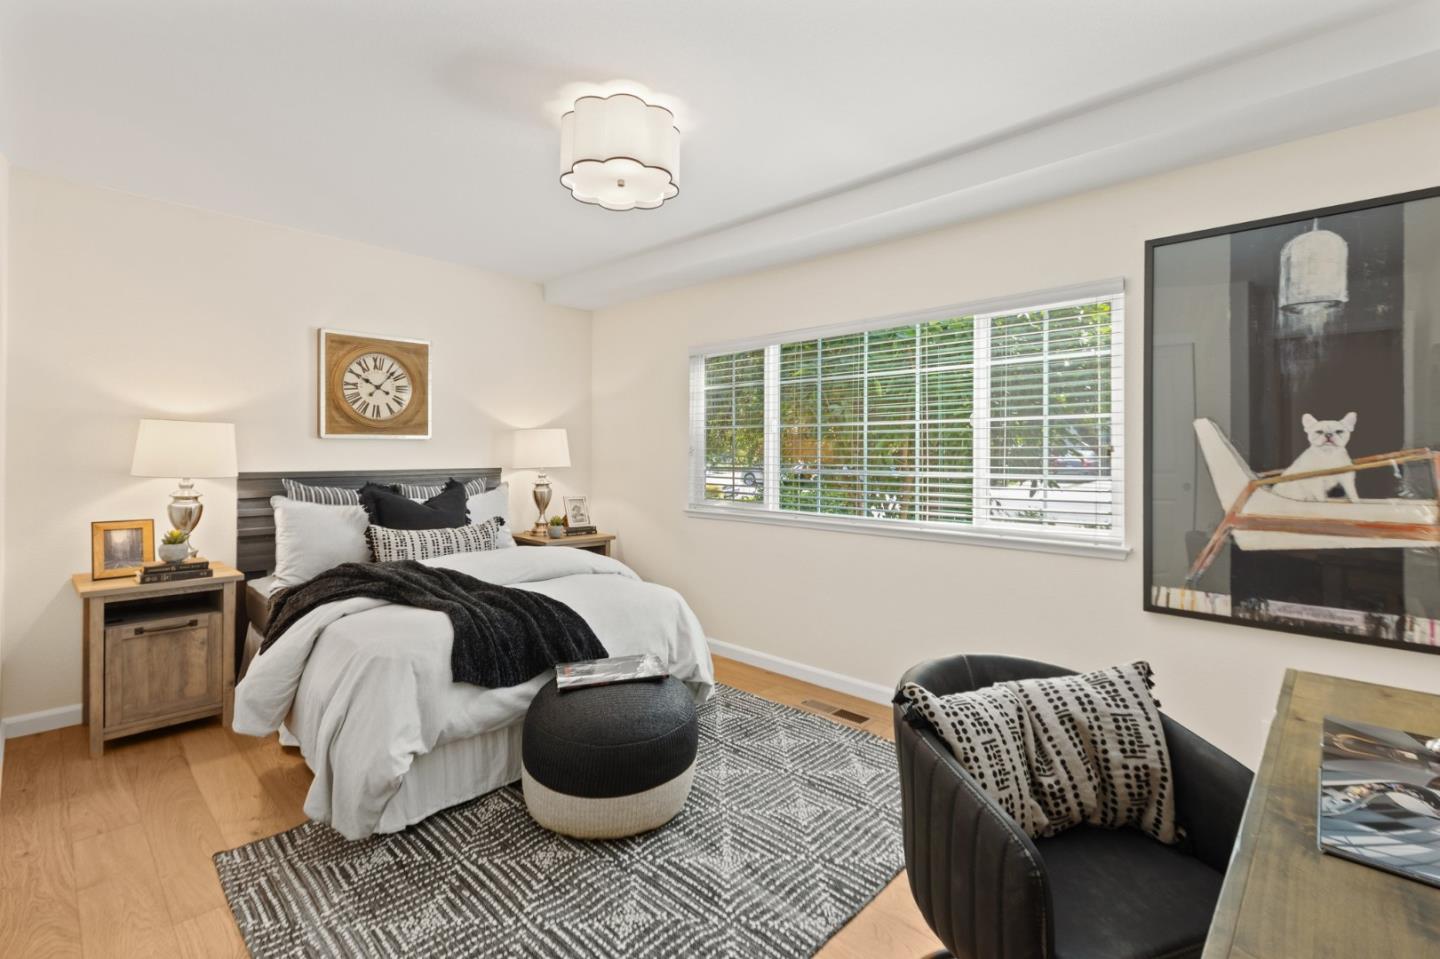
Recently updated, beautiful home set on a tree-lined street in the heart of Willow Glen. Close to neighborhood schools & parks, hwys 280/680, 880 & 87, & light rail station, the central location makes commuting & everyday living a breeze. New bright white paint & engineered hardwood flooring throughout. Spacious living room with large windows overlook the picturesque landscape. Kitchen features sleek black granite countertops, sparkling white cabinetry, & new, modern Samsung appliances, including an induction range. Dining nook with an elegant chandelier offers a view of the rear landscape. Family room, centered around a wood-burning fireplace, provides access to the rear yard through sliding glass doors. Three bedrooms include primary featuring two sliding closets & rear yard access through a sliding glass door. Expansive backyard is a private oasis w/ fruit trees, a lush lawn, and a paved patio area perfect for al fresco dining. A large fruit tree offers shade and beauty, while the additional paved flagstone patio provides more space for outdoor activities. Every detail has been thoughtfully considered to create a home that is both functional and stylish, ready to welcome you to a life of comfort and elegance.
/u.realgeeks.media/roddarealtyteam/logo-broker.png)
Additional Information
- Acres
- 0.18
- Age
- 59
- Bathroom Features
- Full on Ground Floor, Primary - Stall Shower(s), Shower and Tub, Shower over Tub - 1, Stall Shower, Stone, Tile, Updated Bath
- Bedroom Description
- Ground Floor Bedroom, More than One Bedroom on Ground Floor, Primary Bedroom on Ground Floor, Primary Suite / Retreat
- Cooling System
- Central AC
- Family Room
- Separate Family Room
- Fence
- Wood, Fenced Back
- Fireplace Description
- Family Room, Wood Burning
- Floor Covering
- Hardwood, Travertine
- Foundation
- Concrete Perimeter
- Garage Parking
- Attached Garage
- Heating System
- Central Forced Air - Gas
- Laundry Facilities
- In Garage, Washer / Dryer
- Living Area
- 1,894
- Lot Size
- 7,841
- Neighborhood
- Willow Glen
- Other Utilities
- Public Utilities
- Roof
- Composition
- Sewer
- Sewer - Public
- Unincorporated Yn
- Yes
- Zoning
- R1-5
Mortgage Calculator
 The data relating to real estate for sale on this display comes in part from the Internet Data Exchange program of the MLSListingsTM MLS system. Real estate listings held by brokerage firms other than The Villages Realty - Rodda Realty Team are marked with the Internet Data Exchange and detailed information about them includes the names of the listing brokers and listing agents.
Based on information from MLSListings MLS as of . All data, including all measurements and calculations of area, is obtained from various sources and has not been, and will not be, verified by broker or MLS. All information should be independently reviewed and verified for accuracy. Properties may or may not be listed by the office/agent presenting the information.
Copyright 2026 MLSListings Inc. All rights reserved