894 Fascination PL, Milpitas, CA 95035
- $1,230,000
- 3
- BD
- 3
- BA
- 1,369
- SqFt




Listed by Maya Hsu, 408-780-6877 from eXp Realty of California Inc
(If provided) CoList: from
Sold listing courtesy of Adam Bousmaha from NTERO
- Sold Price
- $1,230,000
- List Price
- $1,179,000
- Closing Date
- Aug 21, 2024
- MLS#
- ML81974113
- Status
- SOLD
- Bedrooms
- 3
- Total Bathrooms
- 3
- Full Bathrooms
- 2
- Partial Bathrooms
- 1
- Sqft. of Residence
- 1,369
- Lot Size
- 1,988
- Year Built
- 2000
Property Description
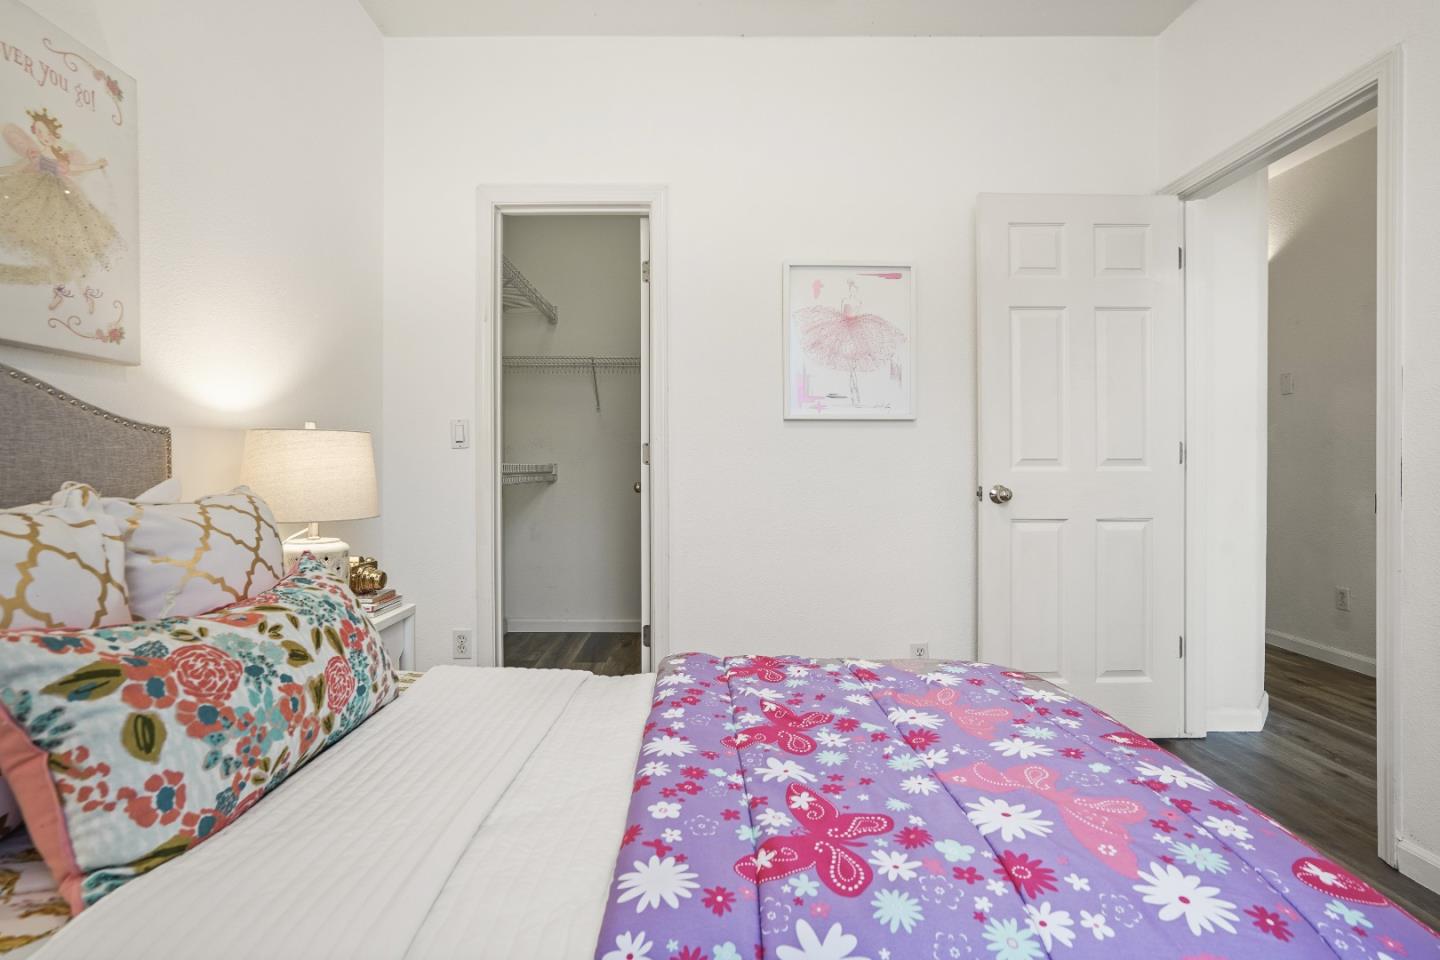
Location, Location, Location! Rare find 2-story corner-unit townhome in the sought-after Parc Metro community. East-facing with abundant natural light. This immaculate home has everything you need! Convenient location, highly desirable floor plan and beautifully upgraded home. Short stroll to Great Mall, Trader Joe's, VTA and BART Station. Minutes away from McCarthy Ranch shopping and Milpitas Town Center. This gorgeous home features 3 bedrooms, 2.5 baths with spacious living room, a cozy family room with a fireplace, remodeled kitchen with quartz countertops, upgraded flooring throughout and a welcoming front porch. 2-car side-by-side garage ;1 extra parking with permit. Its a family-oriented community with many amenities that many other complexes don't have. Community pool with Spa, clubhouse, playgrounds & adjacent 3 neighborhood parks. Low HOA $255 a month (covers roof, exterior painting, common area maintenance, insurance, reserve, management fee, garbage & more). Don't miss the opportunity to own this great starter home!
/u.realgeeks.media/roddarealtyteam/logo-broker.png)
Additional Information
- Age
- 24
- Amenities
- High Ceiling, Walk-in Closet
- Association Fee
- $255
- Association Fee Includes
- Exterior Painting, Garbage, Insurance, Maintenance - Common Area, Management Fee, Reserves, Roof
- Bathroom Features
- Double Sinks, Half on Ground Floor
- Building Name
- Parc Metropolitan Community
- Cooling System
- Central AC
- Energy Features
- Ceiling Insulation, Double Pane Windows
- Family Room
- Separate Family Room
- Fence
- Wood
- Fireplace Description
- Gas Starter
- Floor Covering
- Laminate, Vinyl / Linoleum
- Foundation
- Concrete Slab
- Garage Parking
- Attached Garage, Common Parking Area, Off-Street Parking
- Heating System
- Central Forced Air - Gas
- Laundry Facilities
- Electricity Hookup (220V), In Garage, Washer / Dryer
- Living Area
- 1,369
- Lot Size
- 1,988
- Neighborhood
- Milpitas
- Other Utilities
- Public Utilities
- Pool Description
- Community Facility
- Roof
- Tile
- Sewer
- Sewer Connected
- Style
- Contemporary
- Year Built
- 2000
- Zoning
- R1
Mortgage Calculator
 The data relating to real estate for sale on this display comes in part from the Internet Data Exchange program of the MLSListingsTM MLS system. Real estate listings held by brokerage firms other than The Villages Realty - Rodda Realty Team are marked with the Internet Data Exchange and detailed information about them includes the names of the listing brokers and listing agents.
Based on information from MLSListings MLS as of . All data, including all measurements and calculations of area, is obtained from various sources and has not been, and will not be, verified by broker or MLS. All information should be independently reviewed and verified for accuracy. Properties may or may not be listed by the office/agent presenting the information.
Copyright 2026 MLSListings Inc. All rights reserved