95 Alpine AVE, Los Gatos, CA 95030
- $5,650,000
- 7
- BD
- 6
- BA
- 4,050
- SqFt




Listed by Slater Thomson Team, 408-205-3758 from Intero Real Estate Services
(If provided) CoList: from
Sold listing courtesy of Jackie Miano from KWLGE
- Sold Price
- $5,650,000
- List Price
- $5,988,000
- Closing Date
- Sep 25, 2024
- MLS#
- ML81974091
- Status
- SOLD
- Bedrooms
- 7
- Total Bathrooms
- 6
- Full Bathrooms
- 6
- Sqft. of Residence
- 4,050
- Lot Size
- 20,038
- Listing Area
- Los Gatos/Monte Sereno
- Year Built
- 1900
Property Description
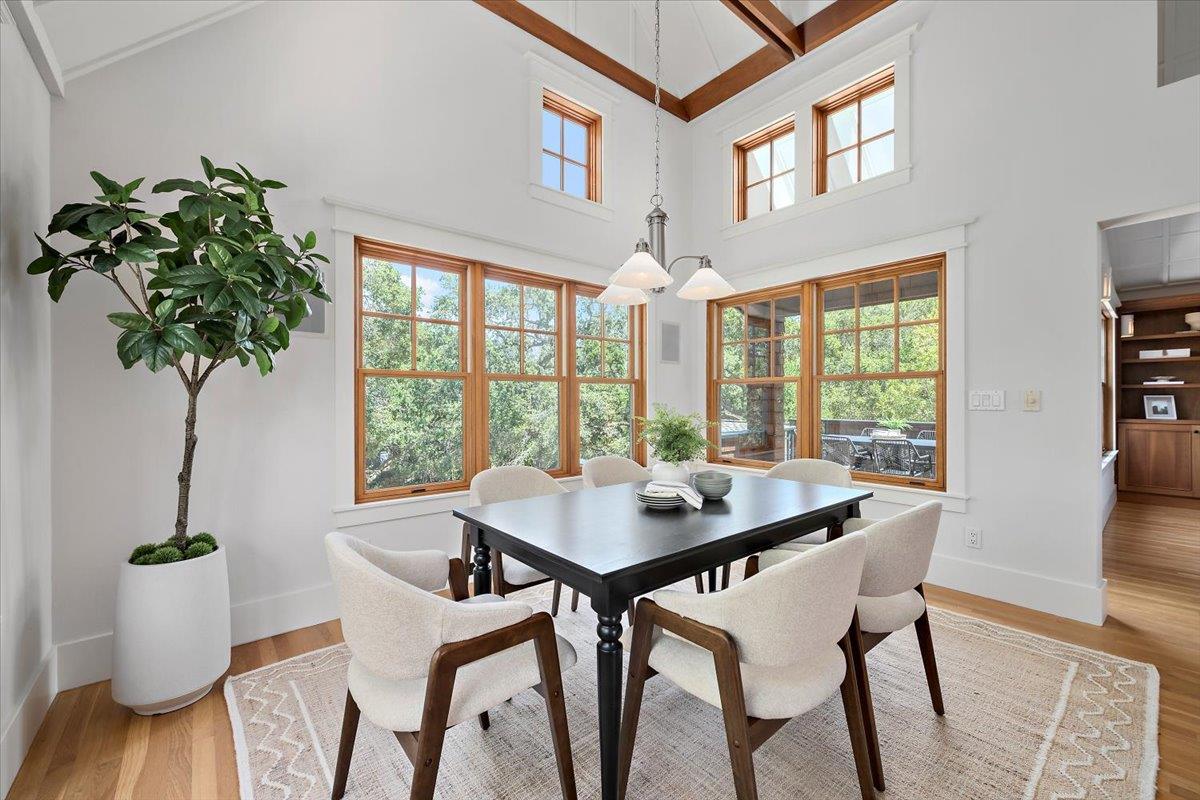
Celebrating one of America's most original and beautiful architectural idioms - this 19th century Shingle Style Home was extensively restored and expanded in 2000 to create an heirloom home of impeccable design and utility ideal for today's modern family living. Located on an iconic street steps from downtown this home offers the best in terms of location, history and modern floorplan. The main house marries formal and informal living with an elegant living room, music room, office and formal dining room featuring stunning bow windows, intricate hardwood floor inlays and custom lighting. A large kitchen, family room and breakfast room make up the informal living space and benefit from stunning open beam paneled ceilings. The upper floor houses a spacious primary suite with private deck as well as a "junior wing" featuring 2 bedrooms, bathroom and den. The lower floor has a large 2 car garage, bicycle room, rumpus room, 2 bedrooms and 2 bathrooms as well as a covered patio/summer room. The original carriage house was revitalized in 2000 and now features a 2 car garage/workshop with a 440SF ADU below with full kitchen and bath (Total 4490 SF) All of this is located on a beautiful ~20,000 SF graded and landscaped lot leading down to a seasonal creek with plenty of space for a pool.
/u.realgeeks.media/roddarealtyteam/logo-broker.png)
Additional Information
- Acres
- 0.46
- Age
- 124
- Amenities
- Bay Window, Open Beam Ceiling, Skylight, Vaulted Ceiling, Walk-in Closet, Wet Bar
- Bathroom Features
- Double Sinks, Full on Ground Floor, Primary - Stall Shower(s)
- Bedroom Description
- Ground Floor Bedroom, Primary Suite / Retreat, Walk-in Closet
- Cooling System
- Central AC
- Family Room
- Separate Family Room
- Fence
- Fenced Back, Fenced Front
- Fireplace Description
- Insert
- Floor Covering
- Carpet, Hardwood, Tile
- Foundation
- Concrete Perimeter, Concrete Slab
- Garage Parking
- Attached Garage, Detached Garage, Electric Gate, Gate / Door Opener
- Heating System
- Central Forced Air - Gas
- Laundry Facilities
- Inside
- Living Area
- 4,050
- Lot Description
- Grade - Sloped Down
- Lot Size
- 20,038
- Neighborhood
- Los Gatos/Monte Sereno
- Other Rooms
- Bonus / Hobby Room, Den / Study / Office, Formal Entry, Storage
- Other Utilities
- Public Utilities
- Roof
- Composition
- Sewer
- Sewer - Public
- Style
- Victorian
- Unincorporated Yn
- Yes
- View
- View of Mountains, Neighborhood, River / Stream
- Zoning
- R120
Mortgage Calculator
 The data relating to real estate for sale on this display comes in part from the Internet Data Exchange program of the MLSListingsTM MLS system. Real estate listings held by brokerage firms other than The Villages Realty - Rodda Realty Team are marked with the Internet Data Exchange and detailed information about them includes the names of the listing brokers and listing agents.
Based on information from MLSListings MLS as of . All data, including all measurements and calculations of area, is obtained from various sources and has not been, and will not be, verified by broker or MLS. All information should be independently reviewed and verified for accuracy. Properties may or may not be listed by the office/agent presenting the information.
Copyright 2026 MLSListings Inc. All rights reserved