15755 Canon DR, Los Gatos, CA 95030
- $2,580,000
- 3
- BD
- 3
- BA
- 2,730
- SqFt



Listed by David M Gray, 650-773-1271 from Golden Gate Sotheby's International Realty
(If provided) CoList: from
Sold listing courtesy of Haleem Ballou from HC44P
- Sold Price
- $2,580,000
- List Price
- $2,875,000
- Closing Date
- Sep 11, 2024
- MLS#
- ML81974026
- Status
- SOLD
- Bedrooms
- 3
- Total Bathrooms
- 3
- Full Bathrooms
- 2
- Partial Bathrooms
- 1
- Sqft. of Residence
- 2,730
- Lot Size
- 43,124
- Listing Area
- Saratoga
- Year Built
- 1965
Property Description
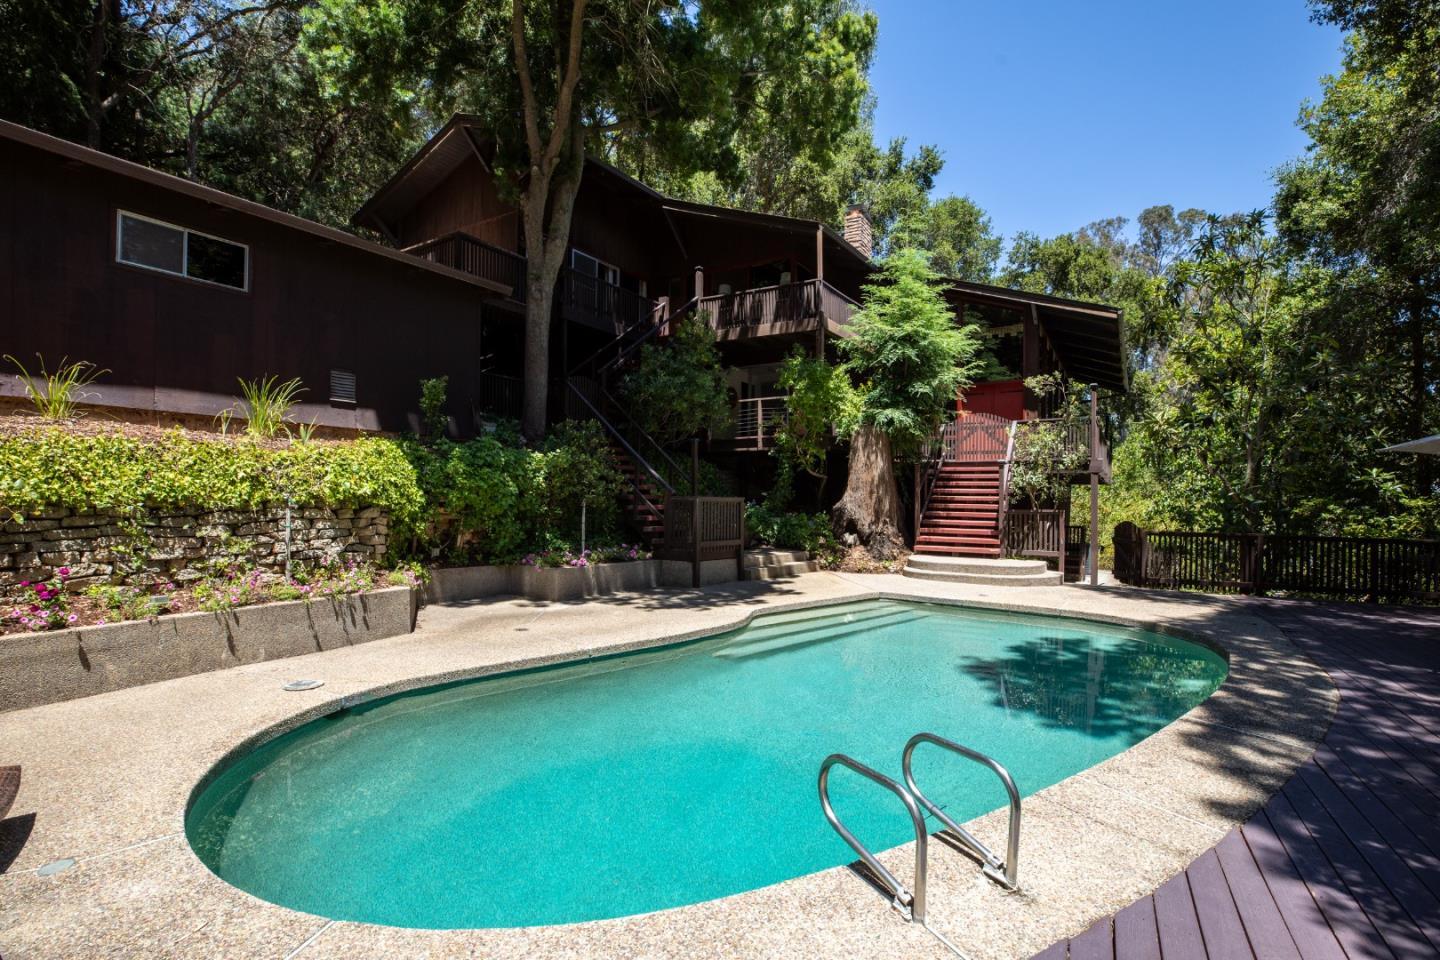
An Incredible opportunity to live in a beautiful serene setting, while being just minutes from the quaint shops and restaurants of both Saratoga and Los Gatos. Also conveniently located to the Montalvo Arts Center and Saratoga schools. Numerous tech hubs, including Nvidia - 18 miles, Meta - 21 miles, Apple - 8 miles, as well as many others round out all the additional benefits of this wonderful setting. Surrounded by well appointed homes, this 3 level Mid- Century modern home is filled with light through the numerous large windows and skylights and the sparkling pool is perfect for cooling off during these warm summer days. Come see it for yourself!
/u.realgeeks.media/roddarealtyteam/logo-broker.png)
Additional Information
- Acres
- 0.99
- Age
- 59
- Amenities
- High Ceiling, Skylight
- Bathroom Features
- Split Bath, Stall Shower - 2+, Tile, Tub, Tub with Jets
- Bedroom Description
- Primary Suite / Retreat
- Cooling System
- Ceiling Fan, Central AC
- Family Room
- No Family Room
- Fence
- Chain Link, Fenced
- Fireplace Description
- Gas Starter, Living Room, Primary Bedroom, Wood Burning, Wood Stove
- Floor Covering
- Hardwood, Laminate, Tile, Vinyl / Linoleum
- Foundation
- Concrete Perimeter, Crawl Space
- Garage Parking
- Attached Garage, Electric Car Hookup, Gate / Door Opener, Guest / Visitor Parking
- Heating System
- Central Forced Air - Gas, Fireplace, Gas, Stove - Wood
- Laundry Facilities
- Inside, Washer / Dryer
- Living Area
- 2,730
- Lot Description
- Grade - Sloped Down, Stream - Seasonal
- Lot Size
- 43,124
- Neighborhood
- Saratoga
- Other Rooms
- Den / Study / Office, Laundry Room
- Other Utilities
- Natural Gas, Public Utilities
- Pool Description
- Pool - Above Ground, Pool - Fenced
- Roof
- Composition, Shingle
- Sewer
- Septic Connected
- Unincorporated Yn
- Yes
- View
- Forest / Woods
- Zoning
- RHS-D
Mortgage Calculator
 The data relating to real estate for sale on this display comes in part from the Internet Data Exchange program of the MLSListingsTM MLS system. Real estate listings held by brokerage firms other than The Villages Realty - Rodda Realty Team are marked with the Internet Data Exchange and detailed information about them includes the names of the listing brokers and listing agents.
Based on information from MLSListings MLS as of . All data, including all measurements and calculations of area, is obtained from various sources and has not been, and will not be, verified by broker or MLS. All information should be independently reviewed and verified for accuracy. Properties may or may not be listed by the office/agent presenting the information.
Copyright 2026 MLSListings Inc. All rights reserved