947 Maclay DR, San Jose, CA 95123
- $1,660,000
- 4
- BD
- 3
- BA
- 2,124
- SqFt






Listed by Kraig Martin, 408-768-9299 from Compass
(If provided) CoList: Gary Palacios from Compass
Sold listing courtesy of Aella Fan from RDFIN
- Sold Price
- $1,660,000
- List Price
- $1,699,000
- Closing Date
- Sep 17, 2024
- MLS#
- ML81973849
- Status
- SOLD
- Bedrooms
- 4
- Total Bathrooms
- 3
- Full Bathrooms
- 2
- Partial Bathrooms
- 1
- Sqft. of Residence
- 2,124
- Lot Size
- 6,098
- Listing Area
- Blossom Valley
- Year Built
- 1970
Property Description
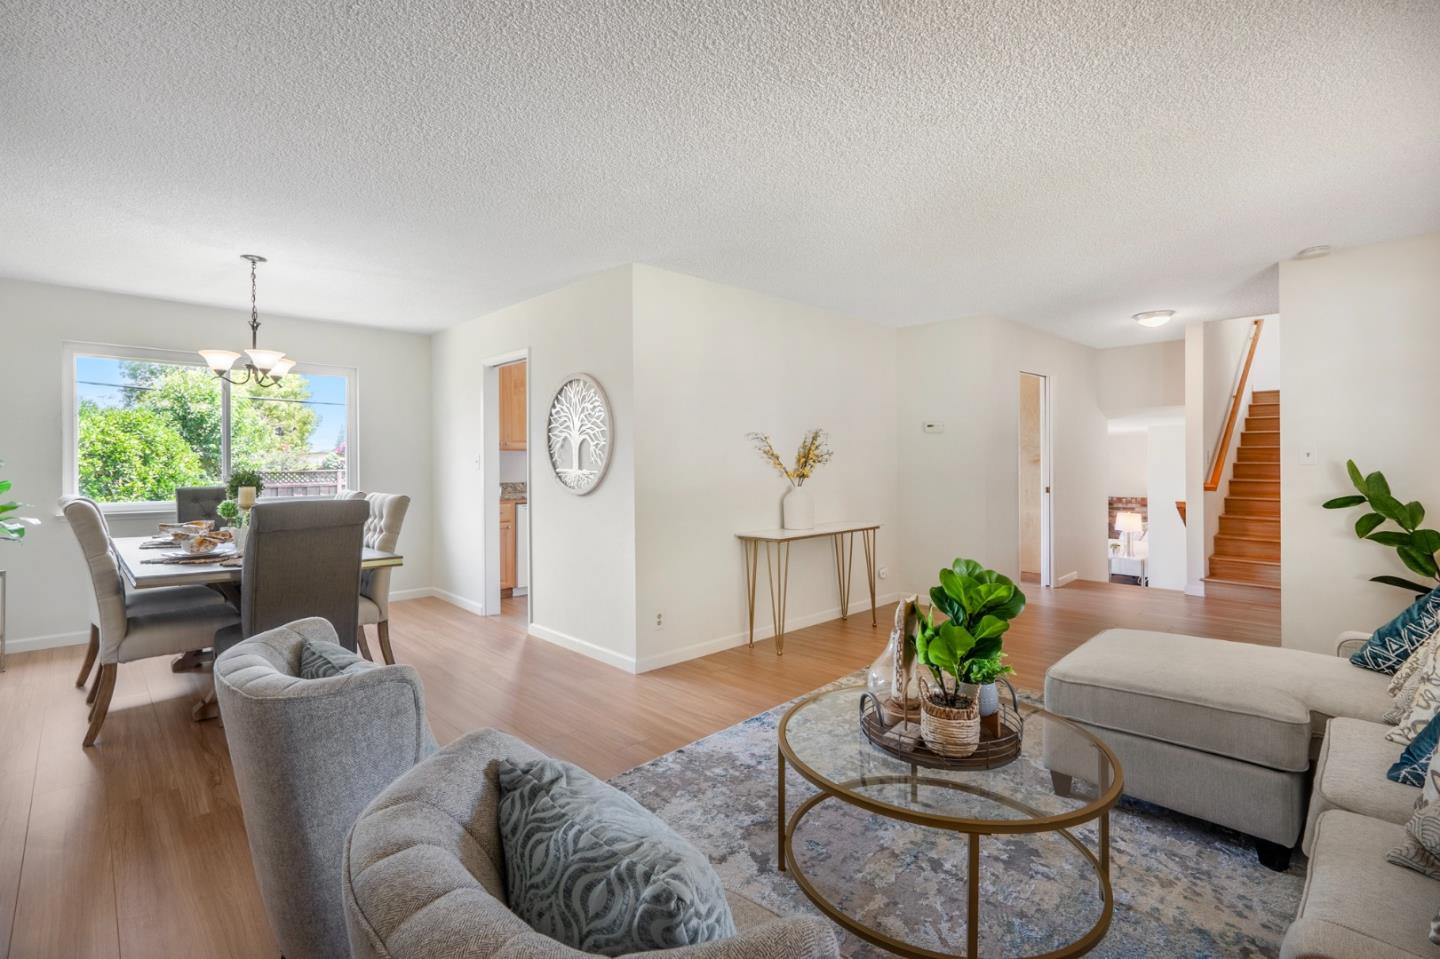
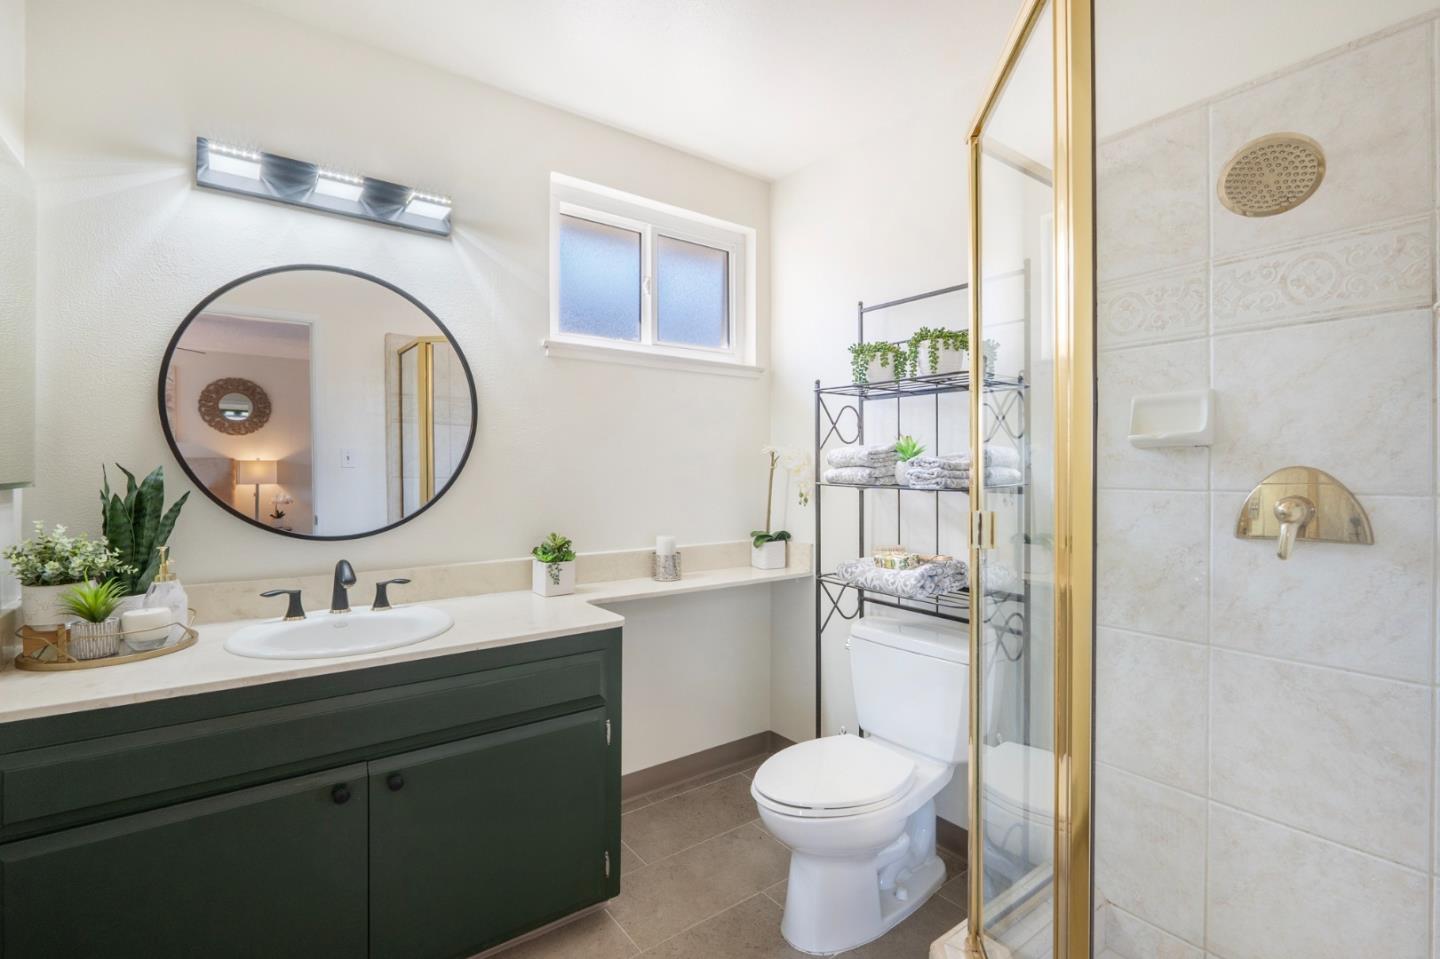
Welcome home to the highly sought after Santa Teresa foothills! This 4 bedroom 2 12 bath home offers 2124+/- sq ft of optimal living space on a generous 6180 +/-sq ft lot. This desirable open floor plan offers a large kitchen with granite countertops overlooking a dining area and family room, a beautiful view of the foothills from the living room window, and a backyard big enough and convenient in its location to easily put in an ADU. The four bedrooms are located upstairs with a spacious primary bedroom with en suite and large walk-in closet. This gem is located in a friendly and safe neighborhood and has only had one owner. Recent upgrades include, new dishwasher, fresh paint, new laminate flooring, and upgrades in the upstairs bathrooms. It is conveniently located near great schools, HWY 85 and 87, hiking trails, Almaden Lake, shopping, golf and a variety of great restaurants!
/u.realgeeks.media/roddarealtyteam/logo-broker.png)
Additional Information
- Acres
- 0.14
- Age
- 54
- Bathroom Features
- Half on Ground Floor, Shower over Tub - 1, Stall Shower
- Bedroom Description
- Walk-in Closet
- Cooling System
- Ceiling Fan
- Energy Features
- Low Flow Toilet
- Family Room
- Separate Family Room
- Fence
- Wood
- Fireplace Description
- Family Room, Free Standing
- Floor Covering
- Laminate
- Foundation
- Concrete Slab, Crawl Space, Wood Frame
- Garage Parking
- Other
- Heating System
- Gas
- Laundry Facilities
- In Utility Room
- Living Area
- 2,124
- Lot Description
- Grade - Level
- Lot Size
- 6,098
- Neighborhood
- Blossom Valley
- Other Utilities
- Public Utilities
- Roof
- Composition
- Sewer
- Sewer - Public
- Style
- Unknown
- Zoning
- R1-8
Mortgage Calculator
 The data relating to real estate for sale on this display comes in part from the Internet Data Exchange program of the MLSListingsTM MLS system. Real estate listings held by brokerage firms other than The Villages Realty - Rodda Realty Team are marked with the Internet Data Exchange and detailed information about them includes the names of the listing brokers and listing agents.
Based on information from MLSListings MLS as of . All data, including all measurements and calculations of area, is obtained from various sources and has not been, and will not be, verified by broker or MLS. All information should be independently reviewed and verified for accuracy. Properties may or may not be listed by the office/agent presenting the information.
Copyright 2026 MLSListings Inc. All rights reserved