1723 Cherryhills LN, San Jose, CA 95125
- $1,435,000
- 3
- BD
- 3
- BA
- 1,954
- SqFt






Listed by Susan Kuramoto, 408-316-0278 from Milestone Realty
(If provided) CoList: from
Sold listing courtesy of Douglas Goss from 990842
- Sold Price
- $1,435,000
- List Price
- $1,399,000
- Closing Date
- Aug 26, 2024
- MLS#
- ML81973738
- Status
- SOLD
- Bedrooms
- 3
- Total Bathrooms
- 3
- Full Bathrooms
- 2
- Partial Bathrooms
- 1
- Sqft. of Residence
- 1,954
- Year Built
- 1973
Property Description
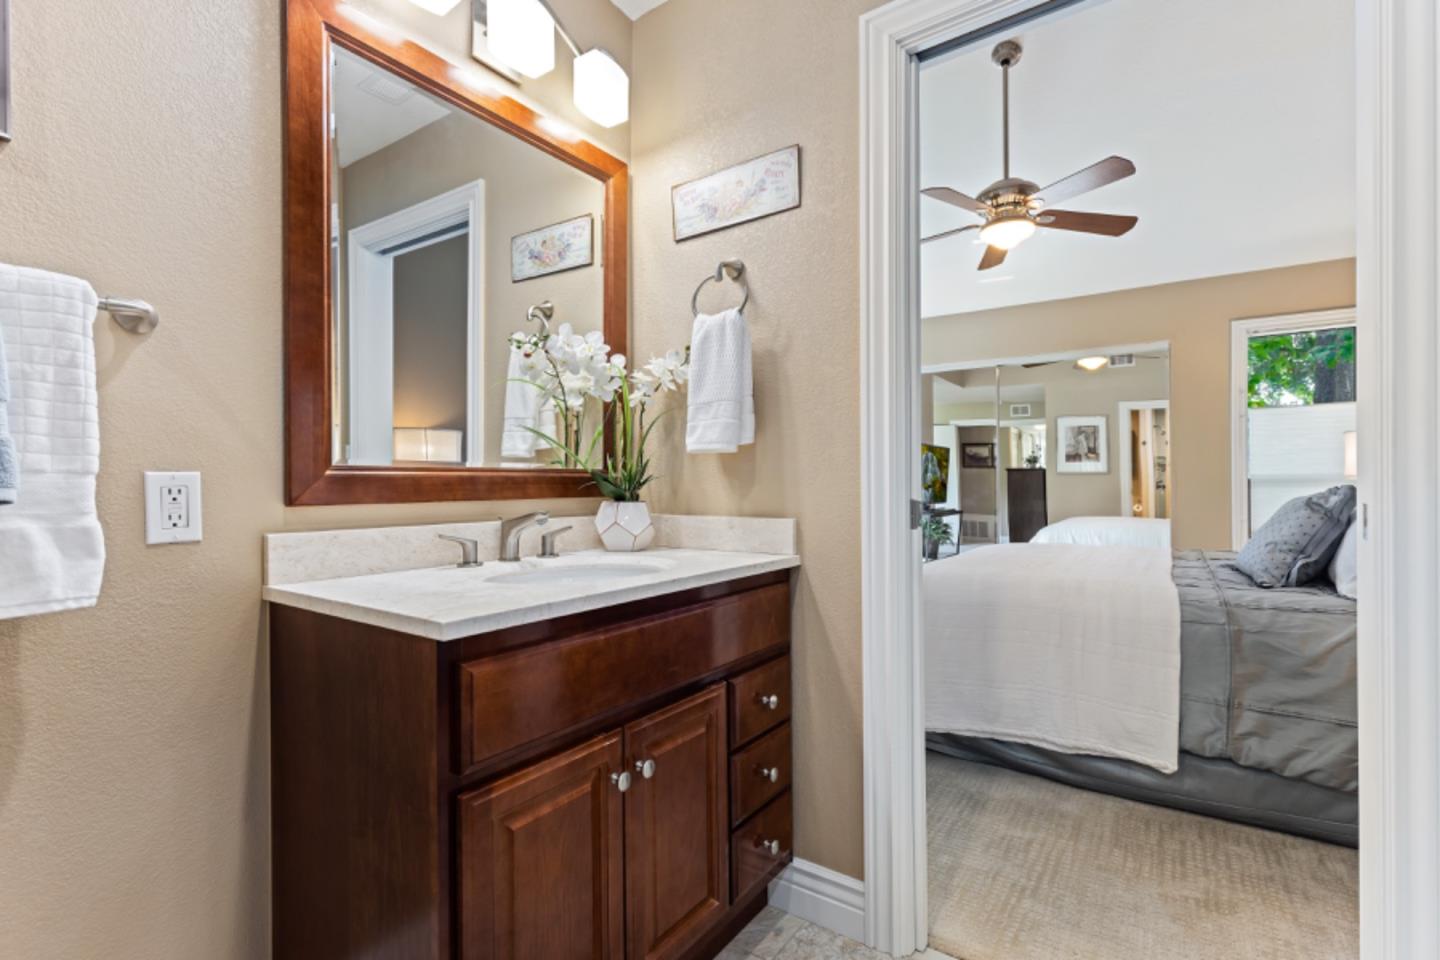
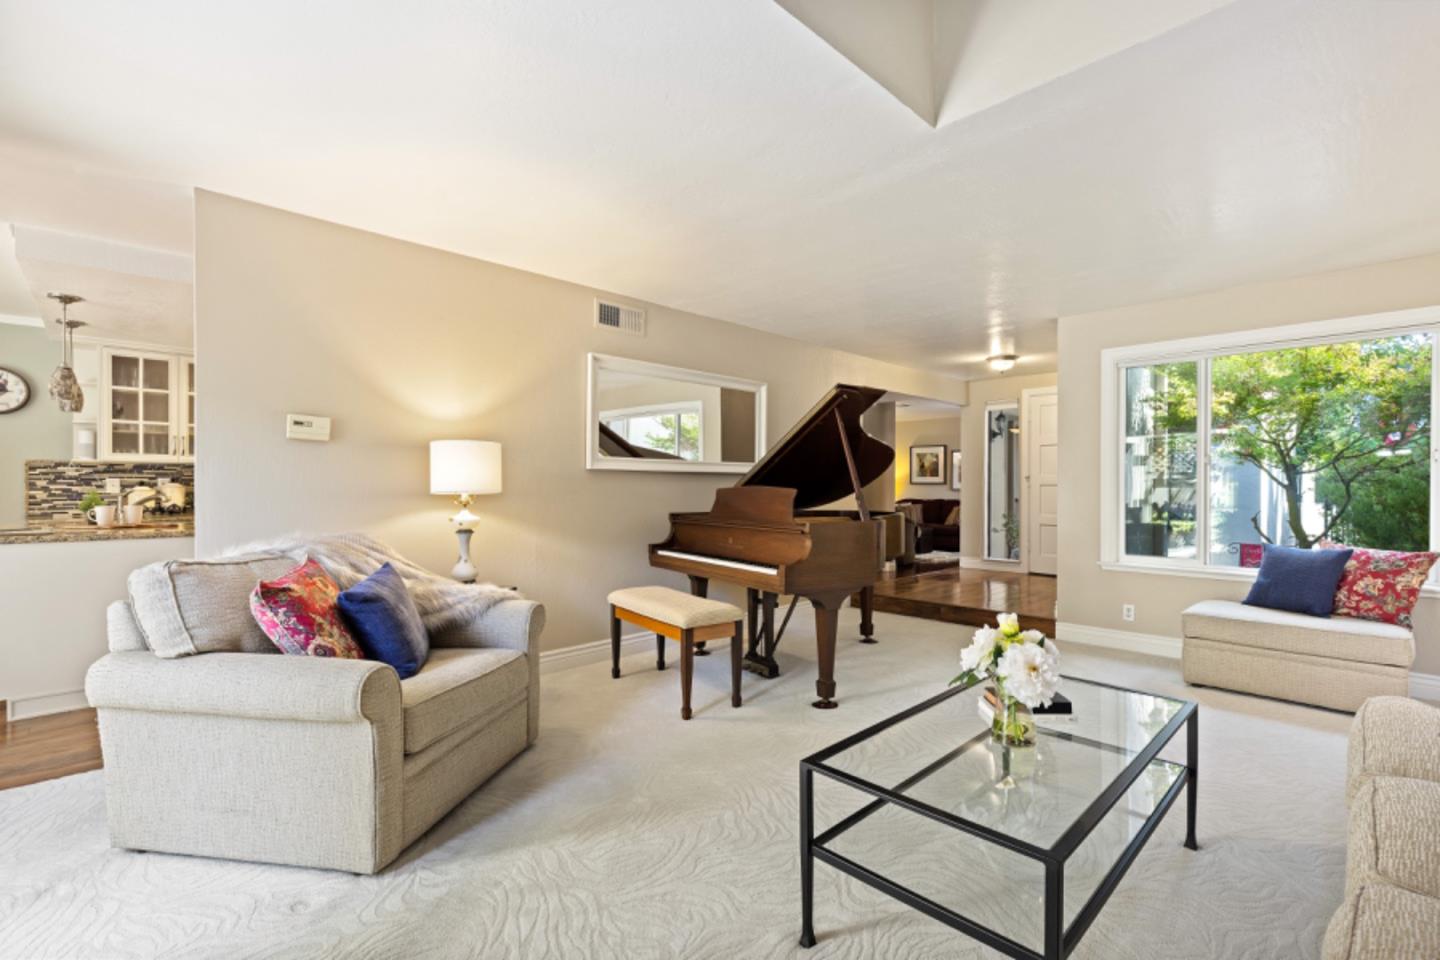
Luxury, location, and recently remodeled home boasts large living spaces, gourmet kitchen with large nook, slab granite countertops with custom backsplash, lots of storage, stainless steel appliances, eat-in bar, and window seat next to a secret garden. Beautiful living room with lots of light, cozy fireplace and designer carpet. Huge master bedroom with two large closets, retreat, ceiling fan and remodeled bath. Spacious bedrooms, lots of storage and excellent open floor plan. Cozy bonus room overlooking a private garden with fountain, mature trees and flowers. Easy location for daily strolls to shopping, Bramhill Park, charming neighborhoods, and Willow Glens downtown. Amazing community with well maintained private parks, meandering walking paths, pool,club house and easy commute to Hwy 280, 17, and much more. Open house Sat/Sun July 20-21st from 1:30-4:30
/u.realgeeks.media/roddarealtyteam/logo-broker.png)
Additional Information
- Age
- 51
- Amenities
- Bay Window, High Ceiling, Security Gate, Vaulted Ceiling
- Association Fee
- $495
- Association Fee Includes
- Common Area Electricity, Insurance - Common Area, Maintenance - Common Area, Management Fee, Pool, Spa, or Tennis, Sewer
- Bathroom Features
- Granite, Half on Ground Floor, Marble, Oversized Tub, Primary - Stall Shower(s), Shower over Tub - 1, Stall Shower, Stone, Tub with Jets, Updated Bath
- Bedroom Description
- Primary Suite / Retreat, Walk-in Closet
- Building Name
- Drycreek Villas
- Cooling System
- Central AC
- Family Room
- Separate Family Room
- Fence
- Fenced Back, Fenced Front, Gate, Wood
- Fireplace Description
- Gas Burning
- Floor Covering
- Carpet, Laminate, Tile
- Foundation
- Concrete Perimeter
- Garage Parking
- Attached Garage
- Heating System
- Central Forced Air, Gas
- Laundry Facilities
- In Garage, Washer / Dryer
- Living Area
- 1,954
- Neighborhood
- Willow Glen
- Other Rooms
- Bonus / Hobby Room
- Other Utilities
- Individual Electric Meters, Public Utilities
- Pool Description
- Community Facility, Pool - Fenced, Pool - In Ground
- Roof
- Tar and Gravel
- Sewer
- Sewer - Public
- Style
- Contemporary
- View
- Garden / Greenbelt
- Year Built
- 1973
- Zoning
- R1-5P
Mortgage Calculator
 The data relating to real estate for sale on this display comes in part from the Internet Data Exchange program of the MLSListingsTM MLS system. Real estate listings held by brokerage firms other than The Villages Realty - Rodda Realty Team are marked with the Internet Data Exchange and detailed information about them includes the names of the listing brokers and listing agents.
Based on information from MLSListings MLS as of . All data, including all measurements and calculations of area, is obtained from various sources and has not been, and will not be, verified by broker or MLS. All information should be independently reviewed and verified for accuracy. Properties may or may not be listed by the office/agent presenting the information.
Copyright 2026 MLSListings Inc. All rights reserved