14540 Deer Park CT, Los Gatos, CA 95032
- $5,000,000
- 5
- BD
- 5
- BA
- 5,922
- SqFt






Listed by Boyenga Team, 408-373-1660 from Compass
(If provided) CoList: from
Sold listing courtesy of Sameer Singh from SPOU01
- Sold Price
- $5,000,000
- List Price
- $4,998,000
- Closing Date
- Oct 22, 2024
- MLS#
- ML81973733
- Status
- SOLD
- Bedrooms
- 5
- Total Bathrooms
- 5
- Full Bathrooms
- 4
- Partial Bathrooms
- 1
- Sqft. of Residence
- 5,922
- Lot Size
- 152,024
- Listing Area
- Los Gatos/Monte Sereno
- Year Built
- 1996
Property Description
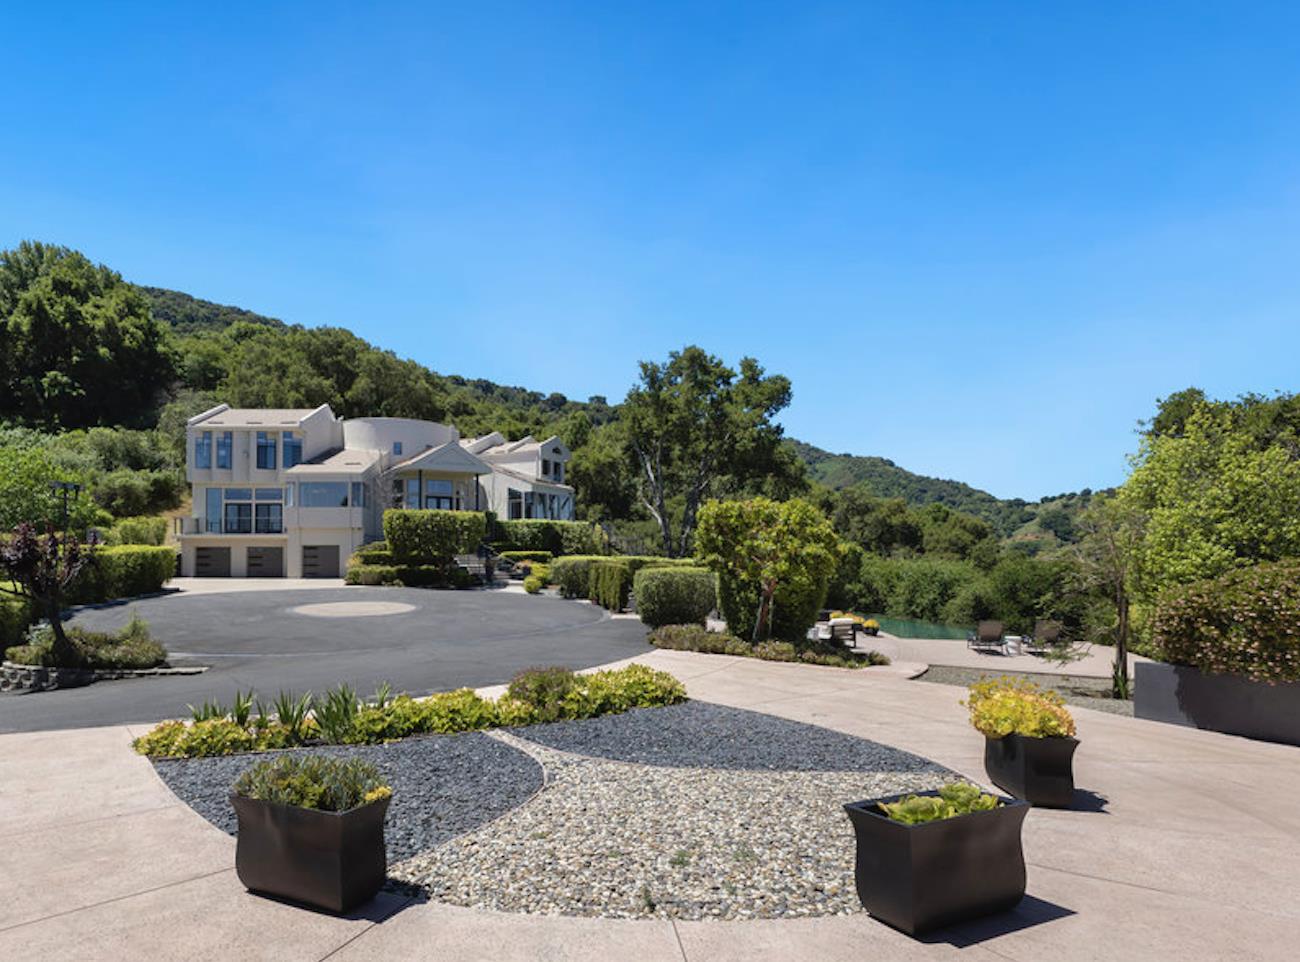
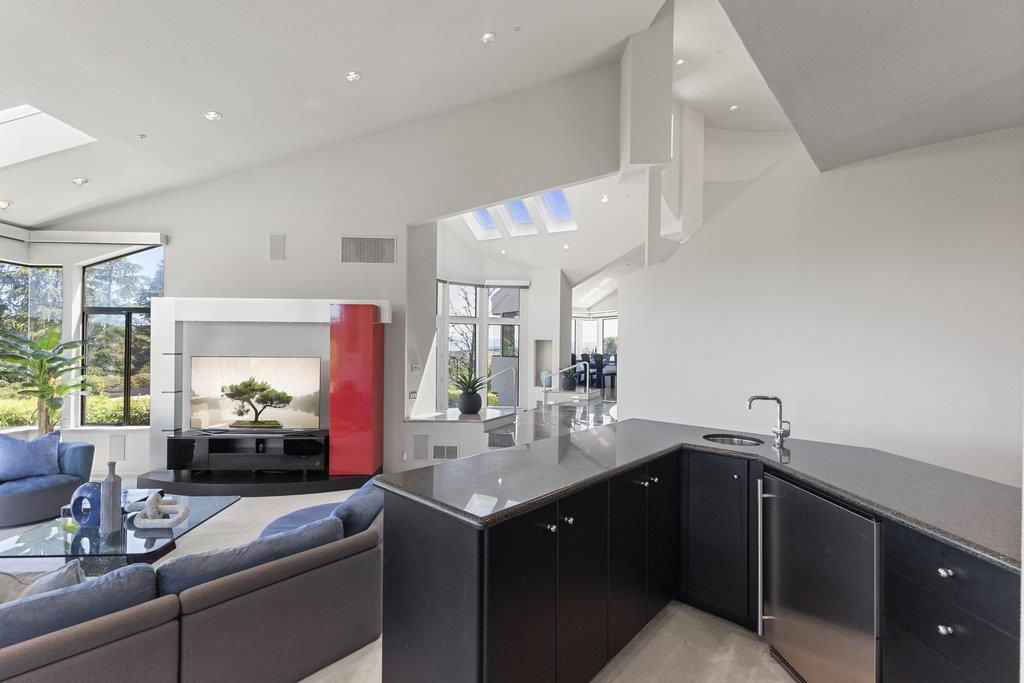
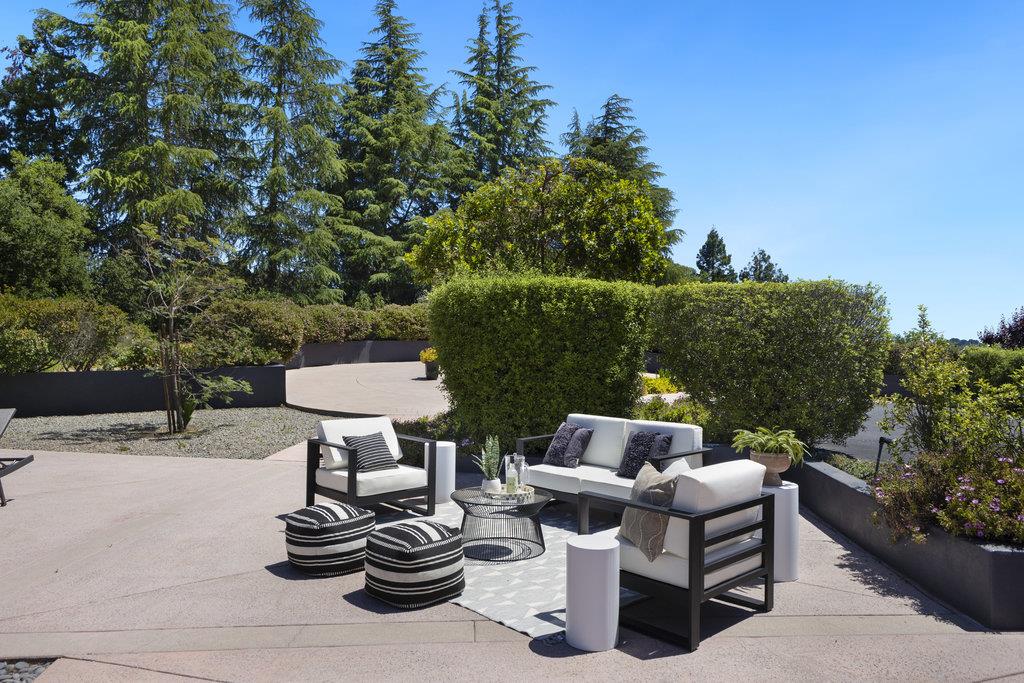
This gated hilltop estate offers breathtaking panoramas from its 3.5-acre perch, exemplifying luxury and architectural sophistication. Designed by the acclaimed Rodger Griffin of Paragon Design Group, this contemporary masterpiece features 5 spacious bedrooms, 4.5 baths, and a 3-car garage. The chef's kitchen offers granite counters, custom cabinetry, chef's appliances, and a walk-in pantry. The expansive family room w/ access to a tiled patio. The formal dining and living rooms, with a fireplace, add a touch of elegance. Each room offers breathtaking views of the surrounding mountains, along w/ picturesque valley vistas. The home also includes a versatile multi-purpose room, as well as a spacious laundry, mechanical, and pantry/storage room. Outdoors, the property features an infinity pool, a circular driveway & lush landscaping w/ mature trees & shrubs that ensure privacy and tranquility. Designed for entertaining, the estate offers multiple decks & spacious patios for large gatherings or intimate soirees. With easy access to premier shopping, fine dining, tech, and top schools, this property provides world-class amenities in a private setting, truly one of the most spectacular properties in Silicon Valley. Prestigious LG schools: Blossom Hill, Fisher, LG High
/u.realgeeks.media/roddarealtyteam/logo-broker.png)
Additional Information
- Acres
- 3.49
- Age
- 28
- Amenities
- Open Beam Ceiling, Walk-in Closet, Vaulted Ceiling, Video / Audio System, Bay Window, Built-in Vacuum, High Ceiling, Other, Security Gate, Skylight
- Bathroom Features
- Double Sinks, Granite, Marble, Shower and Tub, Skylight, Updated Bath, Primary - Stall Shower(s), Primary - Sunken Tub, Stall Shower - 2+, Primary - Tub with Jets
- Bedroom Description
- Walk-in Closet, More than One Primary Bedroom, Primary Suite / Retreate - 2+
- Building Name
- Deer Park
- Cooling System
- Central AC, Multi-Zone
- Energy Features
- Walls Insulated, Green Features, Ceiling Insulation, Skylight, Thermostat Controller, Double Pane Windows, Insulation - Floor
- Family Room
- Kitchen / Family Room Combo
- Fence
- Fenced, Complete Perimeter
- Fireplace Description
- Gas Burning, Living Room, Primary Bedroom
- Floor Covering
- Marble, Tile, Carpet, Granite
- Foundation
- Concrete Perimeter and Slab
- Garage Parking
- Attached Garage, Electric Car Hookup, Drive Through, Electric Gate, Gate / Door Opener, Off-Street Parking, Parking Area, Room for Oversized Vehicle, Uncovered Parking
- Heating System
- Forced Air, Gas, Heating - 2+ Zones, Propane, Central Forced Air, Central Forced Air - Gas
- Laundry Facilities
- Electricity Hookup (110V), Electricity Hookup (220V), Washer / Dryer, Tub / Sink, Inside
- Living Area
- 5,922
- Lot Description
- Grade - Sloped Up, Grade - Sloped Down, Grade - Mostly Level, Private / Secluded
- Lot Size
- 152,024
- Neighborhood
- Los Gatos/Monte Sereno
- Other Rooms
- Office Area, Bonus / Hobby Room, Den / Study / Office, Great Room, Recreation Room, Loft, Attic, Storage, Utility Room, Workshop, Formal Entry, Laundry Room, Mud Room
- Other Utilities
- Propane On Site, Public Utilities
- Pool Description
- Pool - In Ground, Spa / Hot Tub, Spa - In Ground, Spa - Gas, Spa - Jetted, Cabana / Dressing Room, Spa - Gunite
- Roof
- Foam, Composition
- Sewer
- Existing Septic
- Style
- Contemporary, Custom, Modern / High Tech
- View
- Hills, View of Mountains, Canyon View, Valley View, Forest / Woods
- Zoning
- RHS-2
Mortgage Calculator
 The data relating to real estate for sale on this display comes in part from the Internet Data Exchange program of the MLSListingsTM MLS system. Real estate listings held by brokerage firms other than The Villages Realty - Rodda Realty Team are marked with the Internet Data Exchange and detailed information about them includes the names of the listing brokers and listing agents.
Based on information from MLSListings MLS as of . All data, including all measurements and calculations of area, is obtained from various sources and has not been, and will not be, verified by broker or MLS. All information should be independently reviewed and verified for accuracy. Properties may or may not be listed by the office/agent presenting the information.
Copyright 2026 MLSListings Inc. All rights reserved