1854 Cavalier CT, San Jose, CA 95124
- $2,479,000
- 4
- BD
- 3
- BA
- 2,679
- SqFt




Listed by Paul Middione, 408-592-7906 from The Property Network
(If provided) CoList: Angel Zapien from The Property Network
Sold listing courtesy of Ala Elrabadi from EXPCA
- Sold Price
- $2,479,000
- List Price
- $2,395,000
- Closing Date
- Aug 15, 2024
- MLS#
- ML81973694
- Status
- SOLD
- Bedrooms
- 4
- Total Bathrooms
- 3
- Full Bathrooms
- 2
- Partial Bathrooms
- 1
- Sqft. of Residence
- 2,679
- Lot Size
- 13,504
- Listing Area
- Willow Glen
- Year Built
- 1961
Property Description
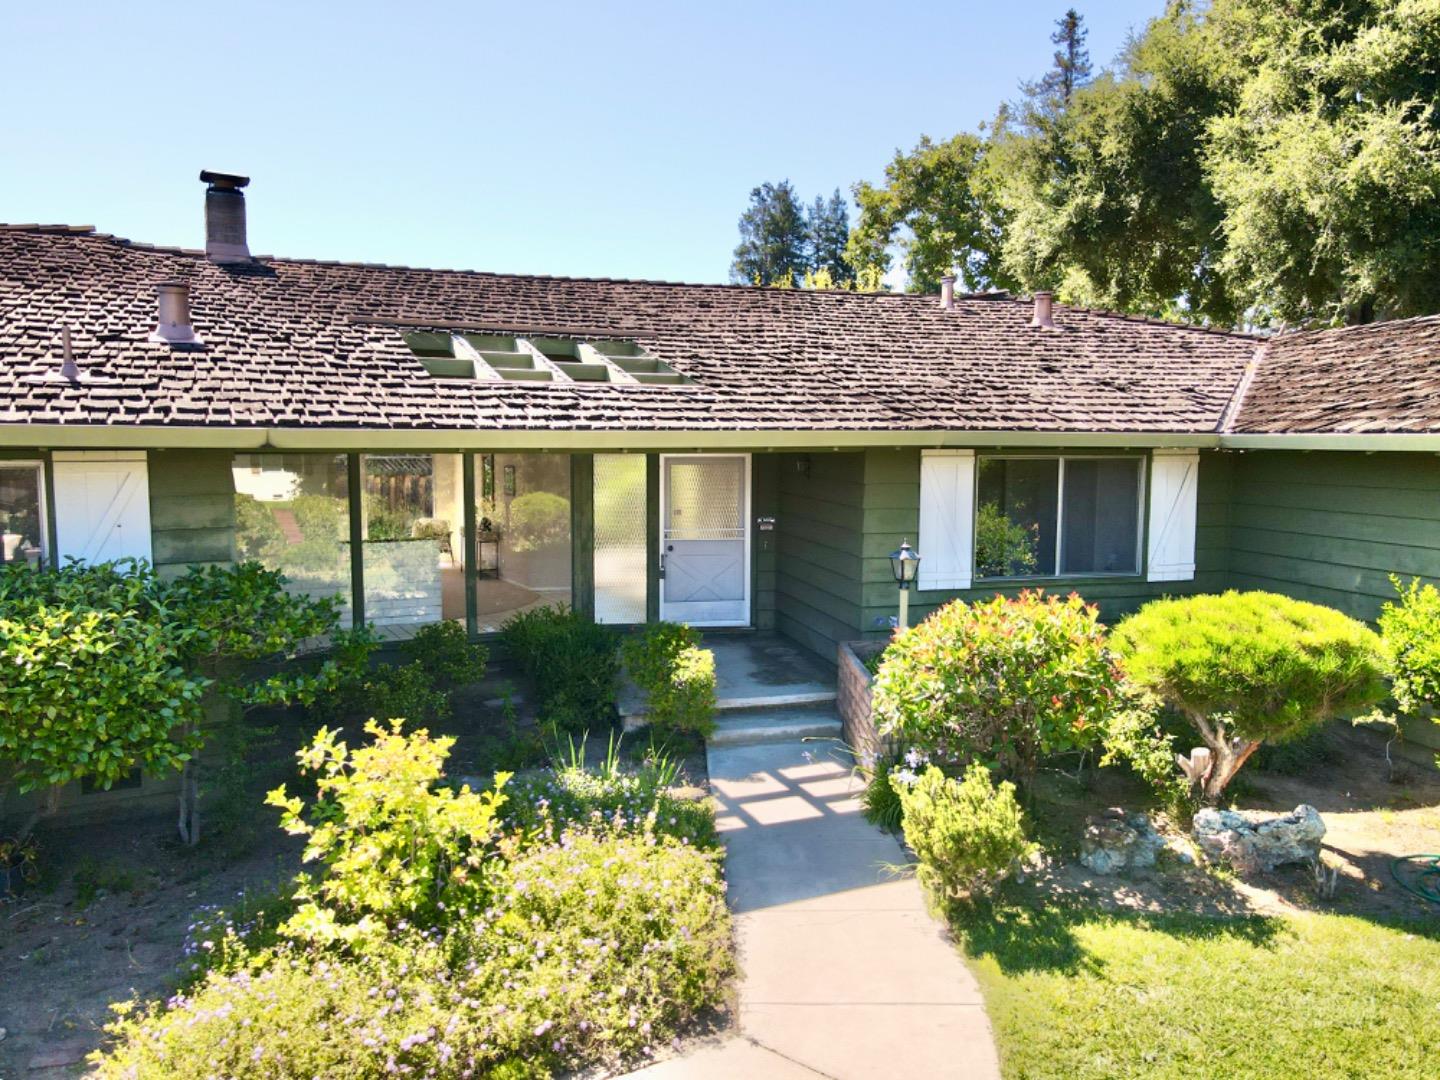
Amazing Vintage Cambrian Rancher, Great Location, Large Single Level 2670+ Sq Foot Home with a Huge 13,500+ Sq Foot Lot! Located in the Dry Creek Neighborhood, this Home features a Large Floor Plan with 4 Bedrooms & 2.5 Full Bathrooms, Built-In Pool, Living & Family Rooms, and Huge Eat-In Kitchen! Home was built for Entertaining - Enjoy the Large Expansive Windows and Sliding Doors to enjoy Inside/Outside Fun! Extra Features include Wet Bar, Central AC, Inside Laundry Room, 2 Fireplaces, 3 Car Garage with Storage Shed! Built in 1961, the Home is in Good Original Condition and Ready for your Updates!! Bagby Elementary, Price Charter Middle and Branham High School!!
/u.realgeeks.media/roddarealtyteam/logo-broker.png)
Additional Information
- Acres
- 0.31
- Age
- 63
- Amenities
- Wet Bar
- Cooling System
- Central AC
- Family Room
- Separate Family Room
- Fireplace Description
- Wood Burning
- Floor Covering
- Carpet, Hardwood, Vinyl / Linoleum
- Foundation
- Concrete Perimeter
- Garage Parking
- Attached Garage, Parking Area
- Heating System
- Central Forced Air - Gas
- Laundry Facilities
- Inside
- Living Area
- 2,679
- Lot Size
- 13,504
- Neighborhood
- Willow Glen
- Other Rooms
- Laundry Room, Storage
- Other Utilities
- Public Utilities
- Pool Description
- Pool - In Ground
- Roof
- Shake
- Sewer
- Sewer - Public
- Style
- Ranch
- Unincorporated Yn
- Yes
- Zoning
- R1-8
Mortgage Calculator
 The data relating to real estate for sale on this display comes in part from the Internet Data Exchange program of the MLSListingsTM MLS system. Real estate listings held by brokerage firms other than The Villages Realty - Rodda Realty Team are marked with the Internet Data Exchange and detailed information about them includes the names of the listing brokers and listing agents.
Based on information from MLSListings MLS as of . All data, including all measurements and calculations of area, is obtained from various sources and has not been, and will not be, verified by broker or MLS. All information should be independently reviewed and verified for accuracy. Properties may or may not be listed by the office/agent presenting the information.
Copyright 2026 MLSListings Inc. All rights reserved