5518 Sean CIR 46, San Jose, CA 95123
- $727,000
- 3
- BD
- 2
- BA
- 1,245
- SqFt



Listed by Alex Lehr, 650-766-5300 from Guide Real Estate
(If provided) CoList: from
Sold listing courtesy of Aksh Pal from PRUSJ
- Sold Price
- $727,000
- List Price
- $699,000
- Closing Date
- Aug 14, 2024
- MLS#
- ML81973659
- Status
- SOLD
- Bedrooms
- 3
- Total Bathrooms
- 2
- Full Bathrooms
- 2
- Sqft. of Residence
- 1,245
- Year Built
- 1979
Property Description
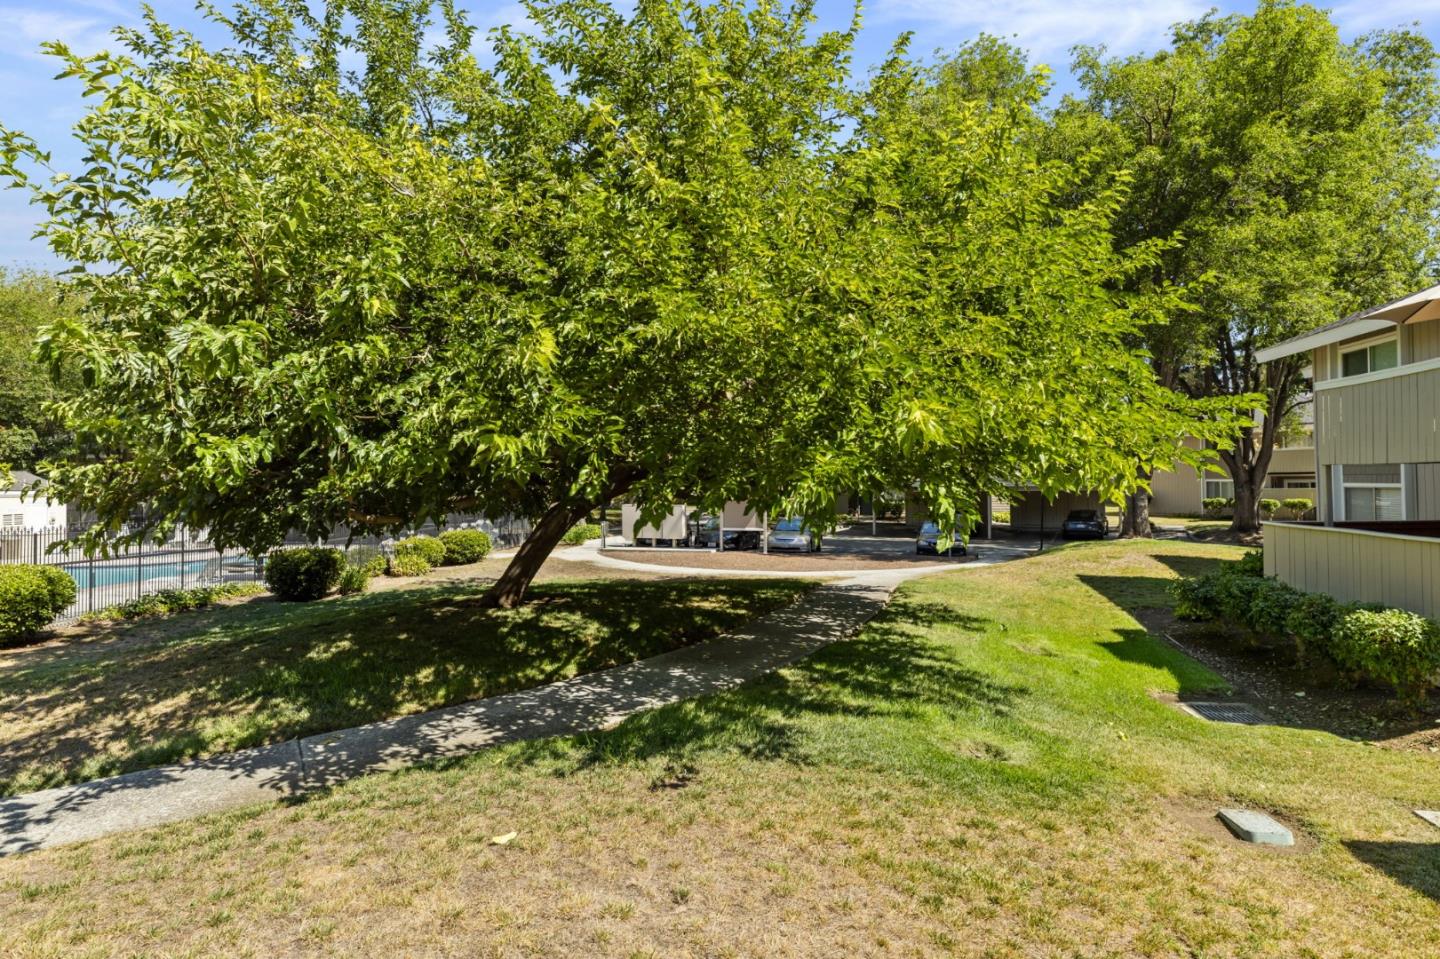
Your sanctuary is here on Sean Circle! This bright and cheery 3 bedroom 2 bath home has all the comfort and space to make this your place! The large, renovated kitchen with a walk-in pantry has been well thought out with a plenty of cabinets, massive counter and breakfast bar, top of the line appliances and more! Formal dining room, in unit laundry with nearly new washer and dryer, fireplace, large patio and so much more! Don't forget about all the incredible complex amenities! It is the perfect blend of space, location, and pricing for you to get resort style living at an amazing price!
/u.realgeeks.media/roddarealtyteam/logo-broker.png)
Additional Information
- Age
- 45
- Association Fee
- $576
- Association Fee Includes
- Garbage, Maintenance - Exterior, Security Service, Water
- Bathroom Features
- Full on Ground Floor, Granite, Primary - Stall Shower(s), Shower over Tub - 1, Tile
- Bedroom Description
- Ground Floor Bedroom, More than One Bedroom on Ground Floor, Primary Suite / Retreat
- Cooling System
- Central AC
- Family Room
- No Family Room
- Fireplace Description
- Living Room
- Floor Covering
- Laminate, Tile
- Foundation
- Concrete Slab
- Garage Parking
- Assigned Spaces
- Heating System
- Central Forced Air
- Laundry Facilities
- Washer / Dryer
- Living Area
- 1,245
- Neighborhood
- Blossom Valley
- Other Utilities
- Public Utilities
- Pool Description
- Community Facility, Pool - In Ground, Spa / Hot Tub
- Roof
- Composition
- Sewer
- Sewer - Public
- Unincorporated Yn
- Yes
- View
- Garden / Greenbelt, Neighborhood
- Year Built
- 1979
- Zoning
- R2-PD
Mortgage Calculator
 The data relating to real estate for sale on this display comes in part from the Internet Data Exchange program of the MLSListingsTM MLS system. Real estate listings held by brokerage firms other than The Villages Realty - Rodda Realty Team are marked with the Internet Data Exchange and detailed information about them includes the names of the listing brokers and listing agents.
Based on information from MLSListings MLS as of . All data, including all measurements and calculations of area, is obtained from various sources and has not been, and will not be, verified by broker or MLS. All information should be independently reviewed and verified for accuracy. Properties may or may not be listed by the office/agent presenting the information.
Copyright 2026 MLSListings Inc. All rights reserved