223 Metropolitan DR, Milpitas, CA 95035
- $1,360,000
- 4
- BD
- 4
- BA
- 1,764
- SqFt






Listed by Omar Ruano, 408-218-0792 from Coldwell Banker Realty
(If provided) CoList: from
Sold listing courtesy of Dhara Mehta from RDFIN
- Sold Price
- $1,360,000
- List Price
- $1,350,000
- Closing Date
- Aug 14, 2024
- MLS#
- ML81973605
- Status
- SOLD
- Bedrooms
- 4
- Total Bathrooms
- 4
- Full Bathrooms
- 3
- Partial Bathrooms
- 1
- Sqft. of Residence
- 1,764
- Year Built
- 2000
Property Description
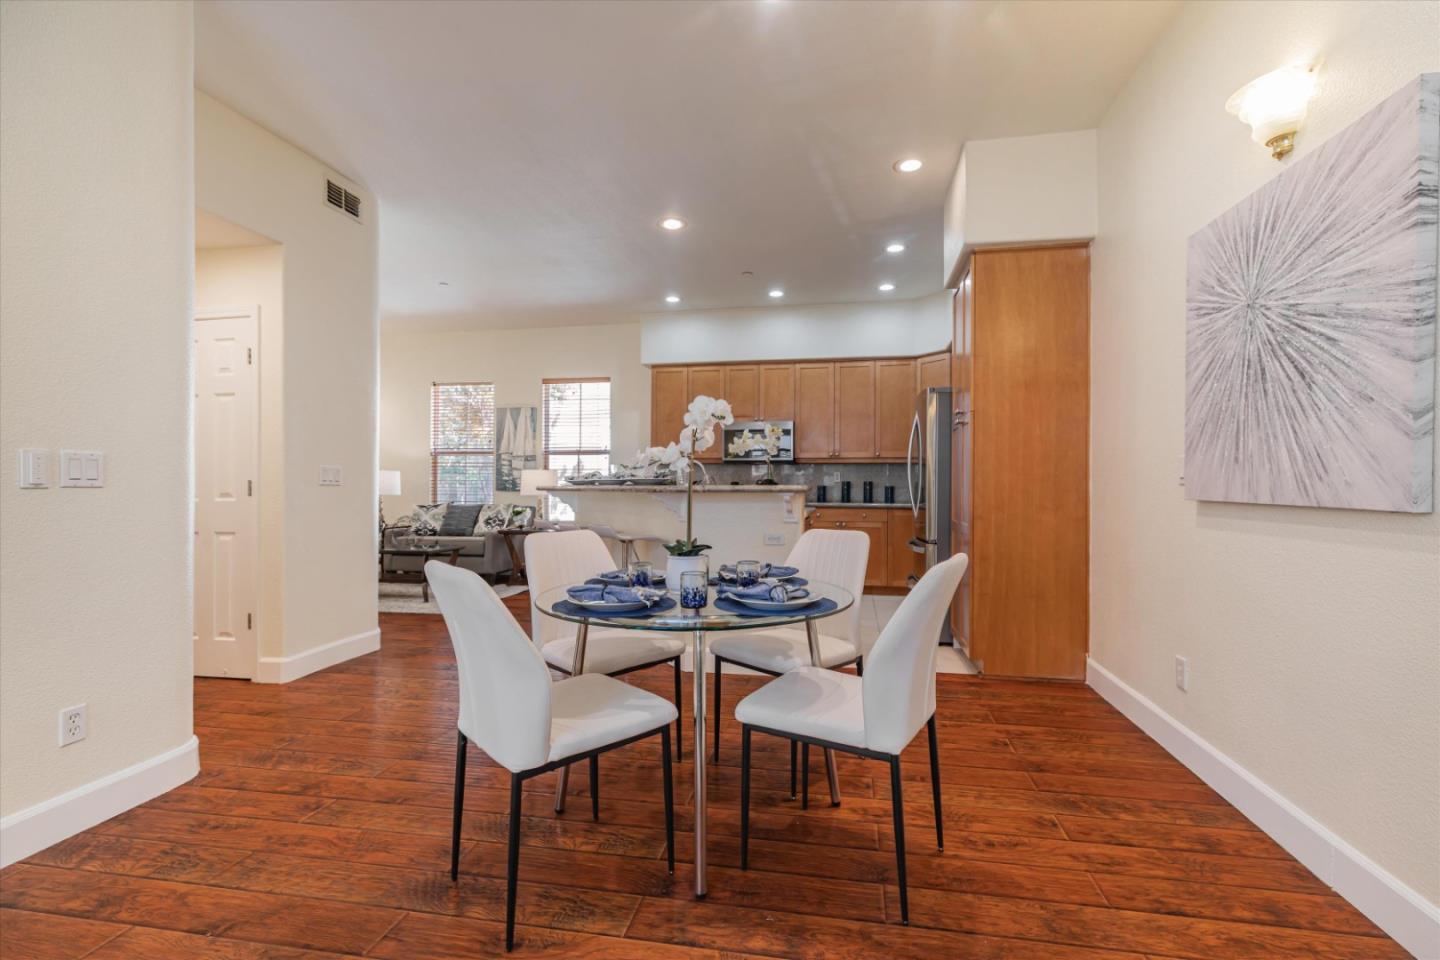
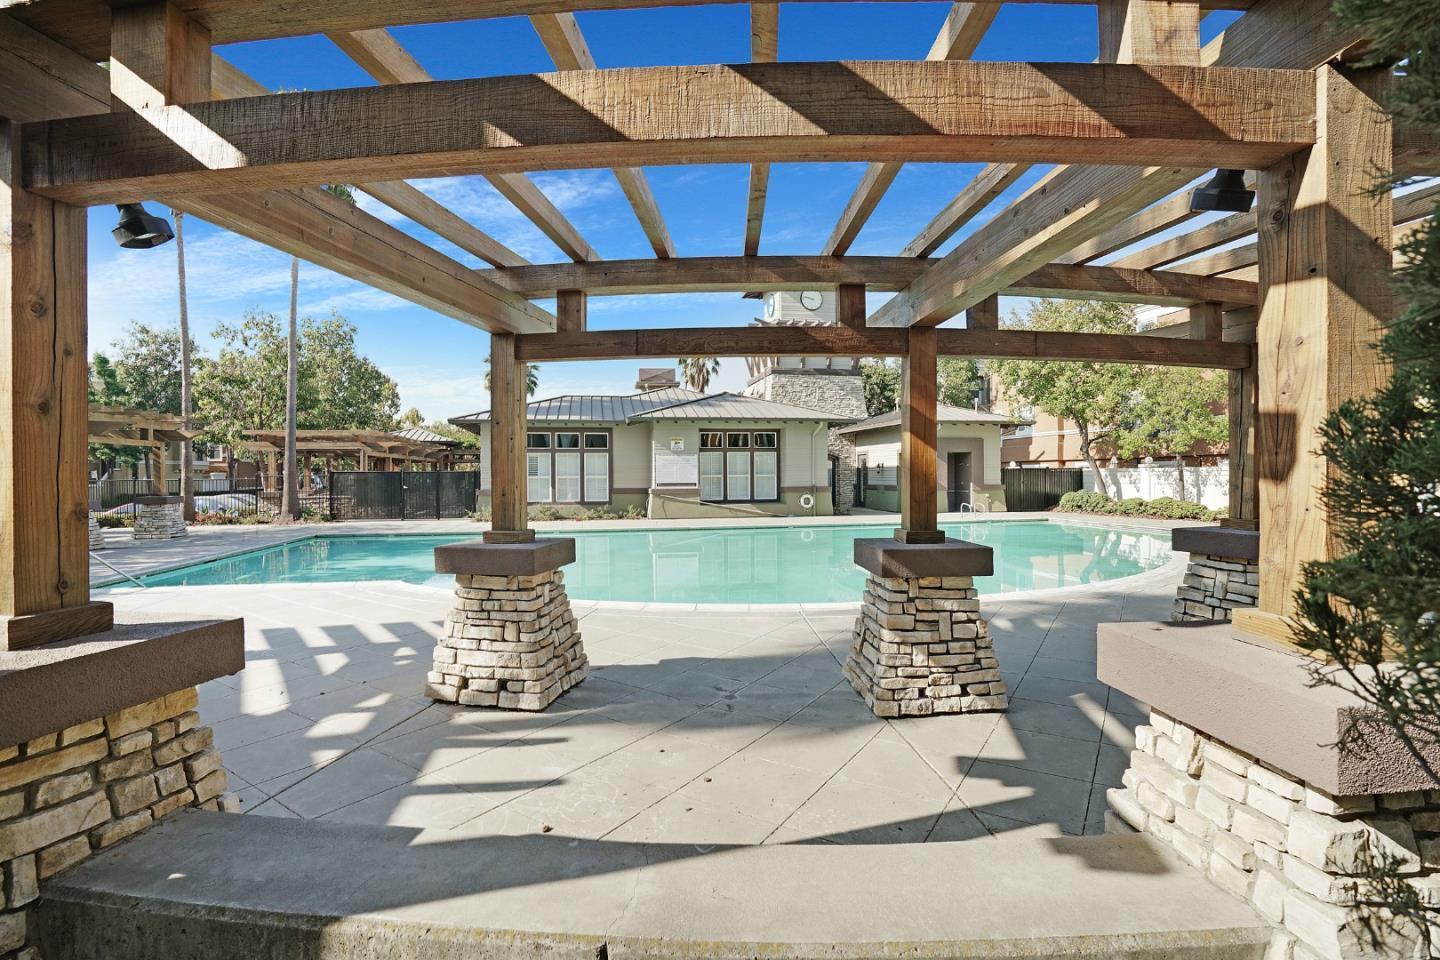
Welcome to Parc Metro community! With it's lush community parks & walkways, pool & clubhouse, & children's play areas, you'll feel like you're living in a resort! This spacious townhouse is the largest model in the community. It features 2 bedrooms & a full bathroom on the ground floor. The middle floor features high ceilings, a spacious kitchen w/ Granite counters, large island w/ sink & breakfast bar, & an inviting light-filled living room. The top floor has 2 bedrooms (including the primary suite) each with it's own bathrooms. Other features inc. dual zone AC w/ smart thermostats, Laminate flooring throughout, & a fresh coat of pain in entire interior. And, unit is just steps away from the Great Mall, which features great shopping, restaurants, movie theaters, coffee shops, & all the great fun of Dave & Busters! It's also located a short distance to the Milpitas Bart & Light Rail stations, &has convenient access to hiways 880 & 680 commute arteries.
/u.realgeeks.media/roddarealtyteam/logo-broker.png)
Additional Information
- Age
- 24
- Amenities
- High Ceiling
- Association Fee
- $255
- Association Fee Includes
- Common Area Electricity, Exterior Painting, Landscaping / Gardening, Maintenance - Common Area, Maintenance - Exterior, Pool, Spa, or Tennis, Roof
- Building Name
- Parc Metro
- Cooling System
- Central AC, Multi-Zone
- Family Room
- Separate Family Room
- Fence
- Fenced Back
- Fireplace Description
- Gas Burning
- Floor Covering
- Laminate, Tile
- Foundation
- Concrete Slab
- Garage Parking
- Attached Garage, Common Parking Area, Guest / Visitor Parking, Unassigned Spaces
- Heating System
- Central Forced Air
- Laundry Facilities
- Inside, Washer / Dryer
- Living Area
- 1,764
- Neighborhood
- Milpitas
- Other Utilities
- Public Utilities
- Pool Description
- Community Facility, Pool - In Ground
- Roof
- Tile
- Sewer
- Sewer - Public
- Unit Description
- Corner Unit, End Unit
- Year Built
- 2000
- Zoning
- R1
Mortgage Calculator
 The data relating to real estate for sale on this display comes in part from the Internet Data Exchange program of the MLSListingsTM MLS system. Real estate listings held by brokerage firms other than The Villages Realty - Rodda Realty Team are marked with the Internet Data Exchange and detailed information about them includes the names of the listing brokers and listing agents.
Based on information from MLSListings MLS as of . All data, including all measurements and calculations of area, is obtained from various sources and has not been, and will not be, verified by broker or MLS. All information should be independently reviewed and verified for accuracy. Properties may or may not be listed by the office/agent presenting the information.
Copyright 2026 MLSListings Inc. All rights reserved