234 Fairmeadow WAY, Milpitas, CA 95035
- $1,320,000
- 3
- BD
- 3
- BA
- 1,427
- SqFt






Listed by Sameer Punjani, 844-905-6500 from Bay Area Home Rebate
(If provided) CoList: from
Sold listing courtesy of Maya Hsu from EXPCA
- Sold Price
- $1,320,000
- List Price
- $1,250,000
- Closing Date
- Aug 28, 2024
- MLS#
- ML81973600
- Status
- SOLD
- Bedrooms
- 3
- Total Bathrooms
- 3
- Full Bathrooms
- 2
- Partial Bathrooms
- 1
- Sqft. of Residence
- 1,427
- Year Built
- 1994
Property Description
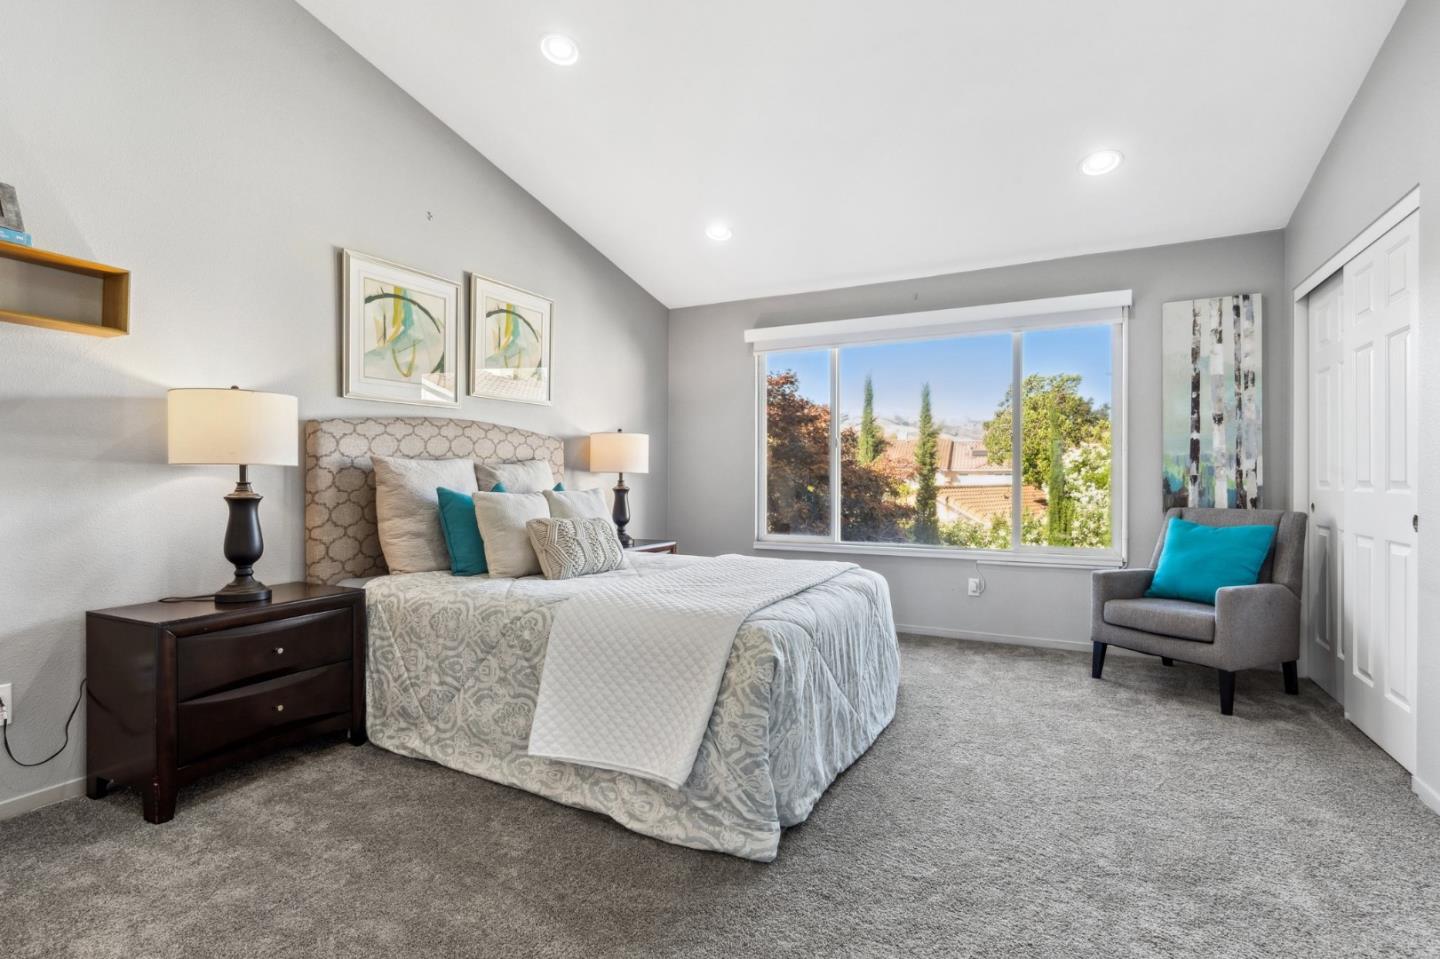
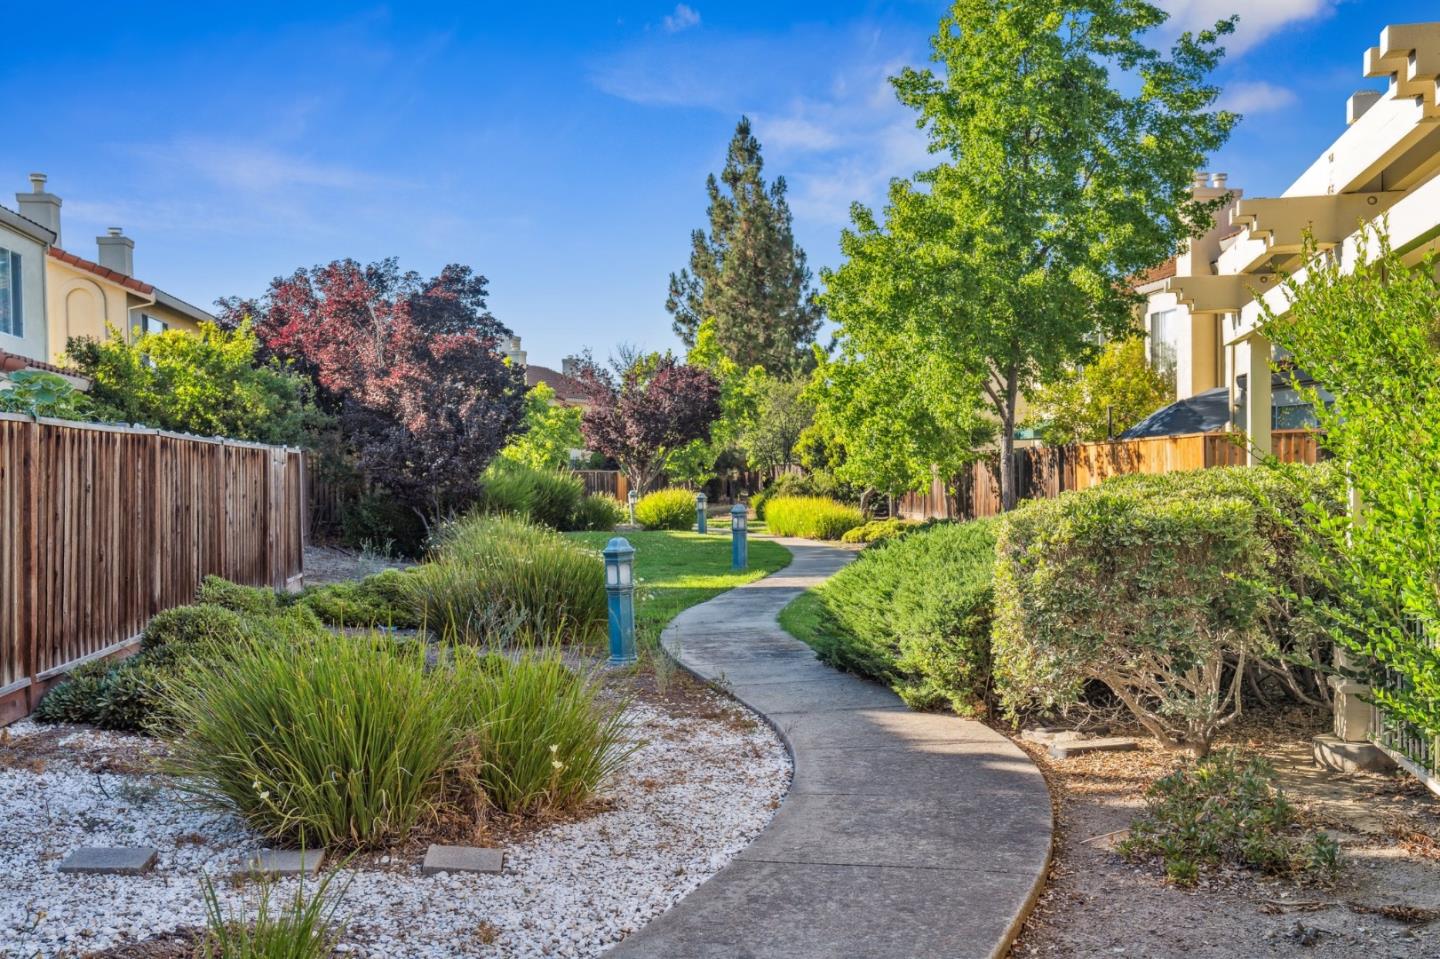
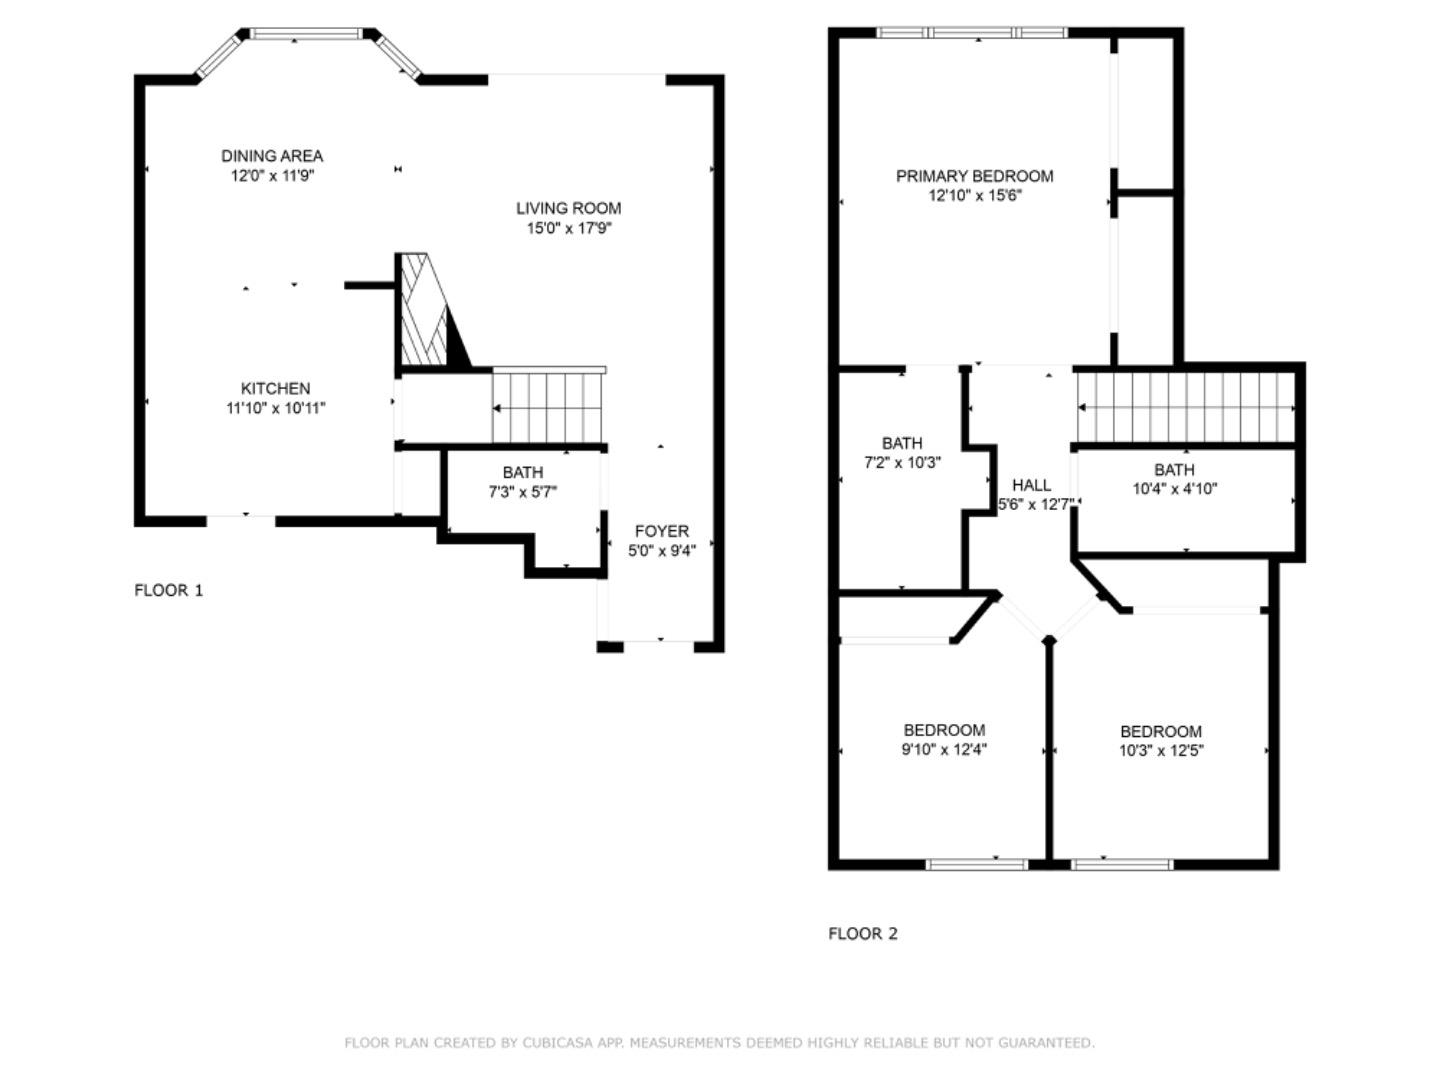
Welcome to this stunning corner townhome in Milpitas that feels like a single-family home, featuring 3 spacious bedrooms, 2.5 bathrooms, and 1,427 square feet of living space. Built in 1994, the home boasts fresh custom grey paint, new carpet, central A/C, high ceilings, and a new gas fireplace. The modern kitchen offers granite countertops, stainless steel appliances, and tile flooring, while the downstairs area features easy-maintenance laminate flooring. All bedrooms are equipped with custom closets and remote controlled window shades, and the primary bedroom includes a glass enclosure shower with a sunken tub and dual sinks. The guest bathroom also features dual sinks and a glass enclosure shower with a tub. The attached 2-car garage, equipped with a Tesla Charger, and ample guest parking provide convenience. The beautiful backyard with artificial turf offers low maintenance and plenty of shade. Enjoy community amenities like a swimming pool, and benefit from low HOA dues. The home is located near top-rated schools (8/10 Curtner Elementary, 9/10 Thomas Russell Middle School, and 9/10 Milpitas High School), Beresford Square Shopping Center, Hidden Lake Park, and offers easy access to Highway 880/680/237 and major technology companies. This home truly checks all the boxes!
/u.realgeeks.media/roddarealtyteam/logo-broker.png)
Additional Information
- Age
- 30
- Amenities
- High Ceiling
- Association Fee
- $281
- Association Fee Includes
- Landscaping / Gardening, Maintenance - Common Area, Maintenance - Exterior, Pool, Spa, or Tennis
- Bathroom Features
- Double Sinks, Half on Ground Floor, Primary - Sunken Tub, Shower and Tub
- Cooling System
- Central AC
- Energy Features
- Double Pane Windows
- Family Room
- No Family Room
- Fence
- Wood
- Fireplace Description
- Gas Burning, Living Room
- Floor Covering
- Carpet, Laminate, Tile, Vinyl / Linoleum
- Foundation
- Concrete Slab
- Garage Parking
- Attached Garage
- Heating System
- Central Forced Air - Gas, Fireplace
- Laundry Facilities
- In Garage
- Living Area
- 1,427
- Lot Description
- Grade - Level
- Neighborhood
- Milpitas
- Other Utilities
- Public Utilities
- Pool Description
- Community Facility
- Roof
- Tile
- Sewer
- Sewer - Public
- Unincorporated Yn
- Yes
- Year Built
- 1994
- Zoning
- R1
Mortgage Calculator
 The data relating to real estate for sale on this display comes in part from the Internet Data Exchange program of the MLSListingsTM MLS system. Real estate listings held by brokerage firms other than The Villages Realty - Rodda Realty Team are marked with the Internet Data Exchange and detailed information about them includes the names of the listing brokers and listing agents.
Based on information from MLSListings MLS as of . All data, including all measurements and calculations of area, is obtained from various sources and has not been, and will not be, verified by broker or MLS. All information should be independently reviewed and verified for accuracy. Properties may or may not be listed by the office/agent presenting the information.
Copyright 2026 MLSListings Inc. All rights reserved