164 Westhill DR, Los Gatos, CA 95032
- $3,000,000
- 4
- BD
- 3
- BA
- 2,771
- SqFt






Listed by Kelley Solberg, 408-464-8629 from KW Bay Area Estates
(If provided) CoList: from
Sold listing courtesy of Sanchali Srivastava from VBP
- Sold Price
- $3,000,000
- List Price
- $2,998,000
- Closing Date
- Sep 10, 2024
- MLS#
- ML81973563
- Status
- SOLD
- Bedrooms
- 4
- Total Bathrooms
- 3
- Full Bathrooms
- 2
- Partial Bathrooms
- 1
- Sqft. of Residence
- 2,771
- Lot Size
- 11,761
- Listing Area
- Los Gatos/Monte Sereno
- Year Built
- 1963
Property Description
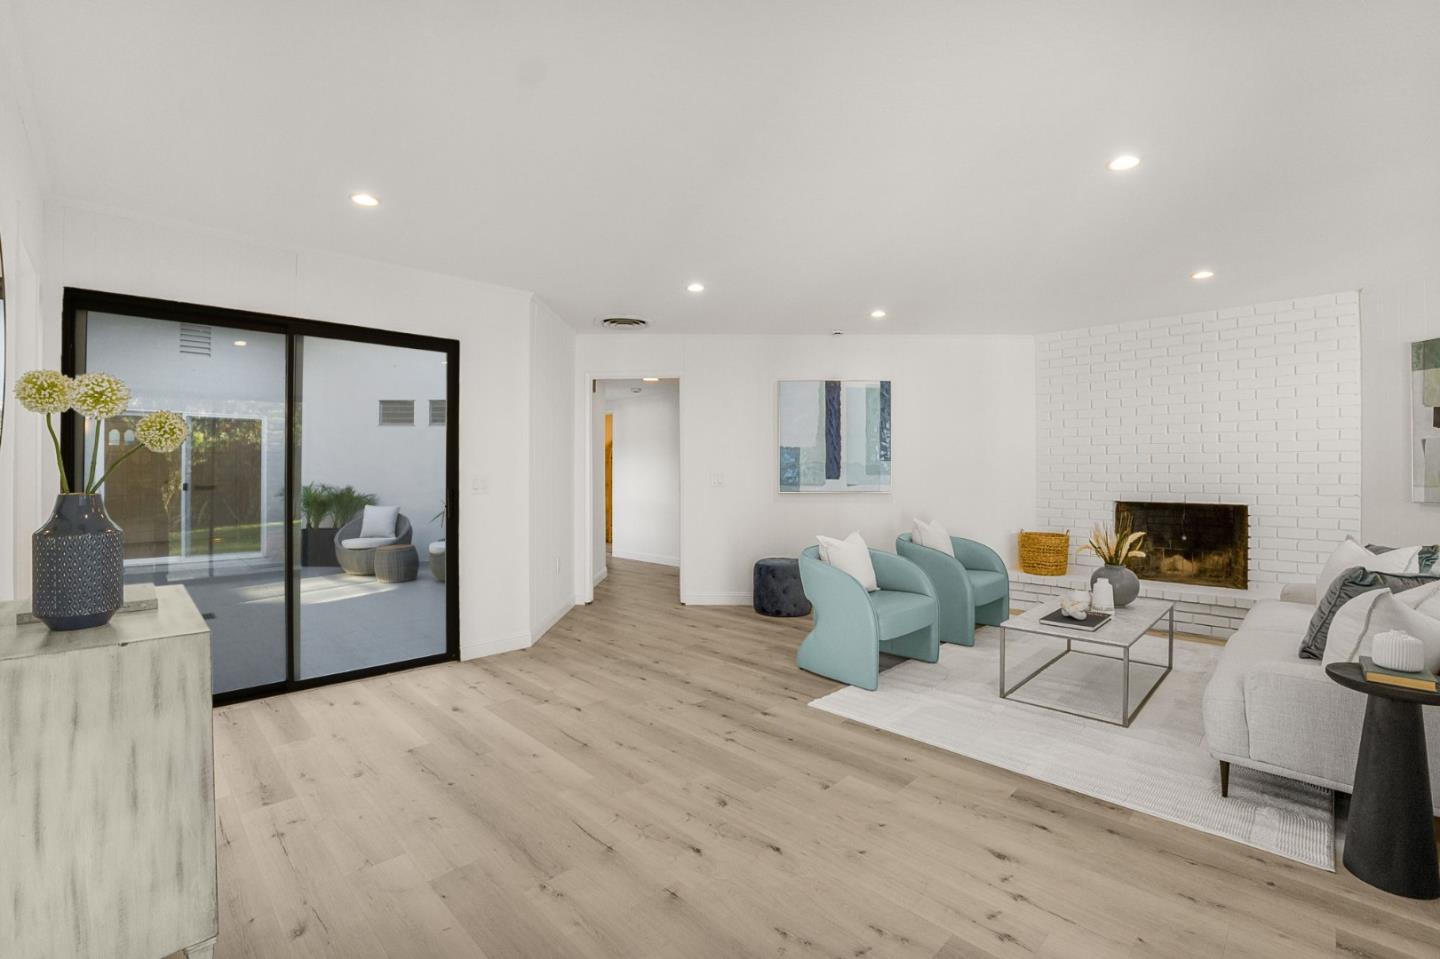
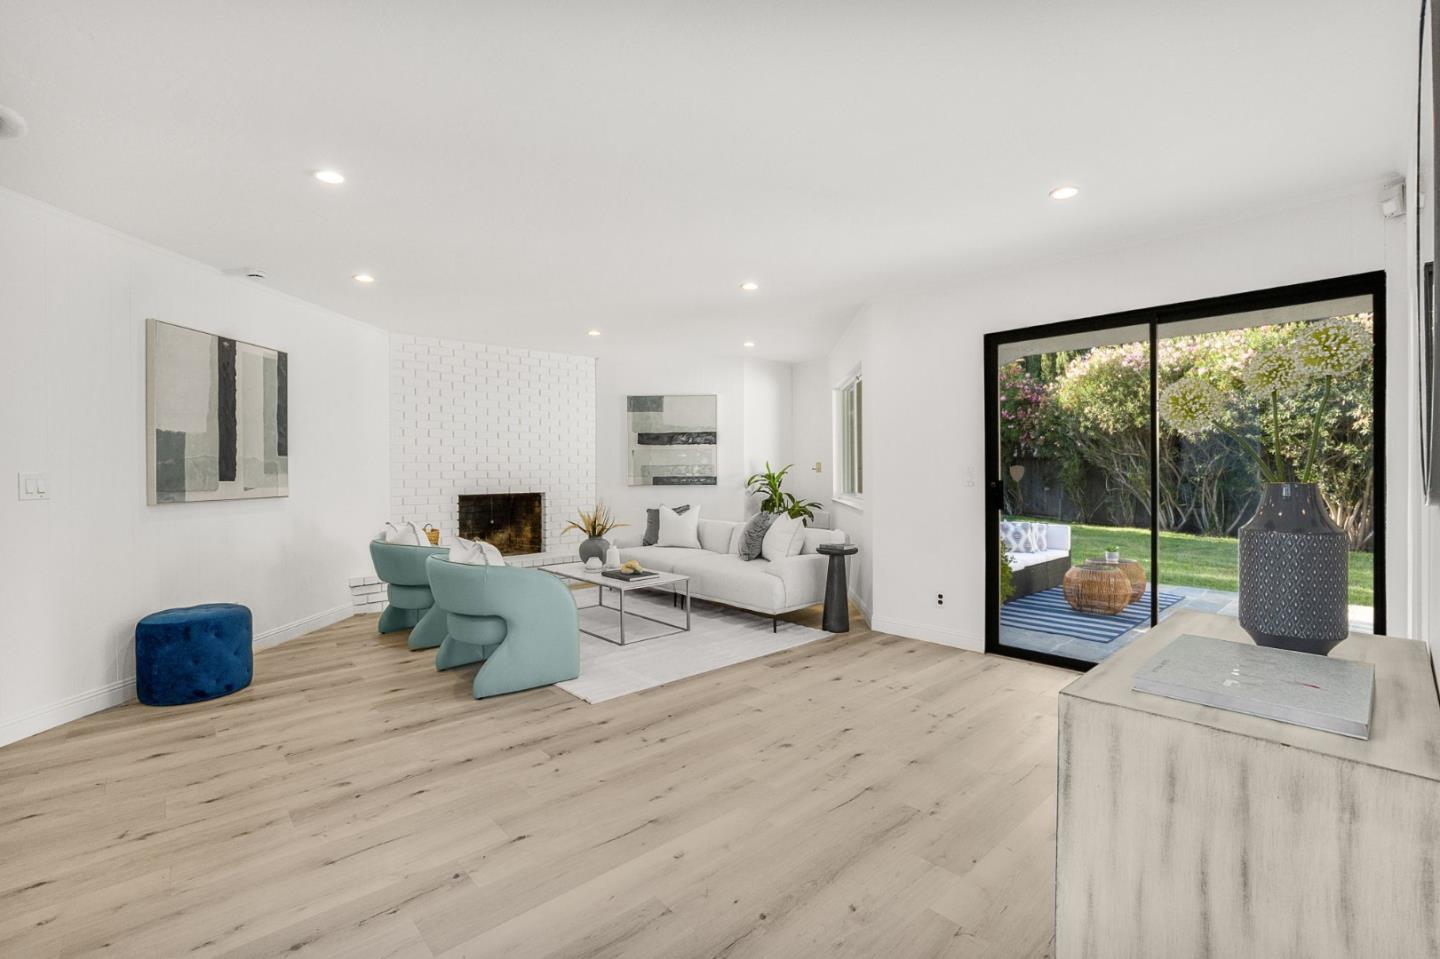
Nestled in one of Silicon Valley's most picturesque hillside neighborhoods, 164 Westhill Drive offers a uniquely modern floorplan. The eye-catching architectural lines of this single-story home create an inviting oasis for both privacy and entertainment. The main living room welcomes you into the home, with stunning soaring ceilings and expansive windows that fill the space with natural light. The entire home is situated around a central atrium, allowing light to pour through the home in each of the living spaces, kitchen, family room as well as the 4 bedrooms and 2.5 baths. The tastefully updated kitchen shines with a generously sized island, Quartz countertops, a gas cooktop range, Whirlpool oven and convection oven, and views to both the neighborhood and the atrium. The indoor laundry is located off of the powder room with direct access to the garage. The home offers an expansive backyard and bonus structure for Live/Work space - extended family, private office, aupair quarters or just extra entertainment space! Optional neighborhood cabana club membership for $$1025/yr. The Belgatos neighborhood offers a quintessential community experience. With excellent public schools, nearby access to scenic walking trails, and Belgatos Park, Belwood is a fantastic place to call home!
/u.realgeeks.media/roddarealtyteam/logo-broker.png)
Additional Information
- Acres
- 0.27
- Age
- 61
- Amenities
- Garden Window, Open Beam Ceiling, Vaulted Ceiling, Walk-in Closet
- Bathroom Features
- Stall Shower, Shower and Tub, Skylight
- Bedroom Description
- Primary Bedroom on Ground Floor, Primary Suite / Retreat, Walk-in Closet
- Cooling System
- Central AC, Whole House / Attic Fan
- Energy Features
- Attic Fan, Insulation - Unknown, Low Flow Toilet, Skylight
- Family Room
- Separate Family Room
- Fence
- Wood
- Fireplace Description
- Family Room, Living Room, Wood Burning
- Floor Covering
- Tile, Vinyl / Linoleum
- Foundation
- Post and Beam, Wood Frame
- Garage Parking
- Attached Garage, Gate / Door Opener
- Heating System
- Central Forced Air
- Laundry Facilities
- Gas Hookup, Electricity Hookup (110V), Electricity Hookup (220V), Inside
- Living Area
- 2,771
- Lot Description
- Views, Ground Floor, Grade - Level
- Lot Size
- 11,761
- Neighborhood
- Los Gatos/Monte Sereno
- Other Rooms
- Atrium, Formal Entry, Laundry Room
- Other Utilities
- Public Utilities, Natural Gas
- Roof
- Composition
- Sewer
- Sewer - Public
- Unincorporated Yn
- Yes
- View
- Neighborhood
- Zoning
- R110
Mortgage Calculator
 The data relating to real estate for sale on this display comes in part from the Internet Data Exchange program of the MLSListingsTM MLS system. Real estate listings held by brokerage firms other than The Villages Realty - Rodda Realty Team are marked with the Internet Data Exchange and detailed information about them includes the names of the listing brokers and listing agents.
Based on information from MLSListings MLS as of . All data, including all measurements and calculations of area, is obtained from various sources and has not been, and will not be, verified by broker or MLS. All information should be independently reviewed and verified for accuracy. Properties may or may not be listed by the office/agent presenting the information.
Copyright 2026 MLSListings Inc. All rights reserved