3675 Nob Hill DR, San Jose, CA 95127
- $1,625,000
- 4
- BD
- 2
- BA
- 2,432
- SqFt






Listed by Magdalina Slavova, 408-829-2315 from KW Silicon City
(If provided) CoList: from
Sold listing courtesy of Kelly Yip from PRGRP
- Sold Price
- $1,625,000
- List Price
- $1,599,999
- Closing Date
- Sep 16, 2024
- MLS#
- ML81973456
- Status
- SOLD
- Bedrooms
- 4
- Total Bathrooms
- 2
- Full Bathrooms
- 2
- Sqft. of Residence
- 2,432
- Lot Size
- 7,841
- Listing Area
- Alum Rock
- Year Built
- 1978
Property Description
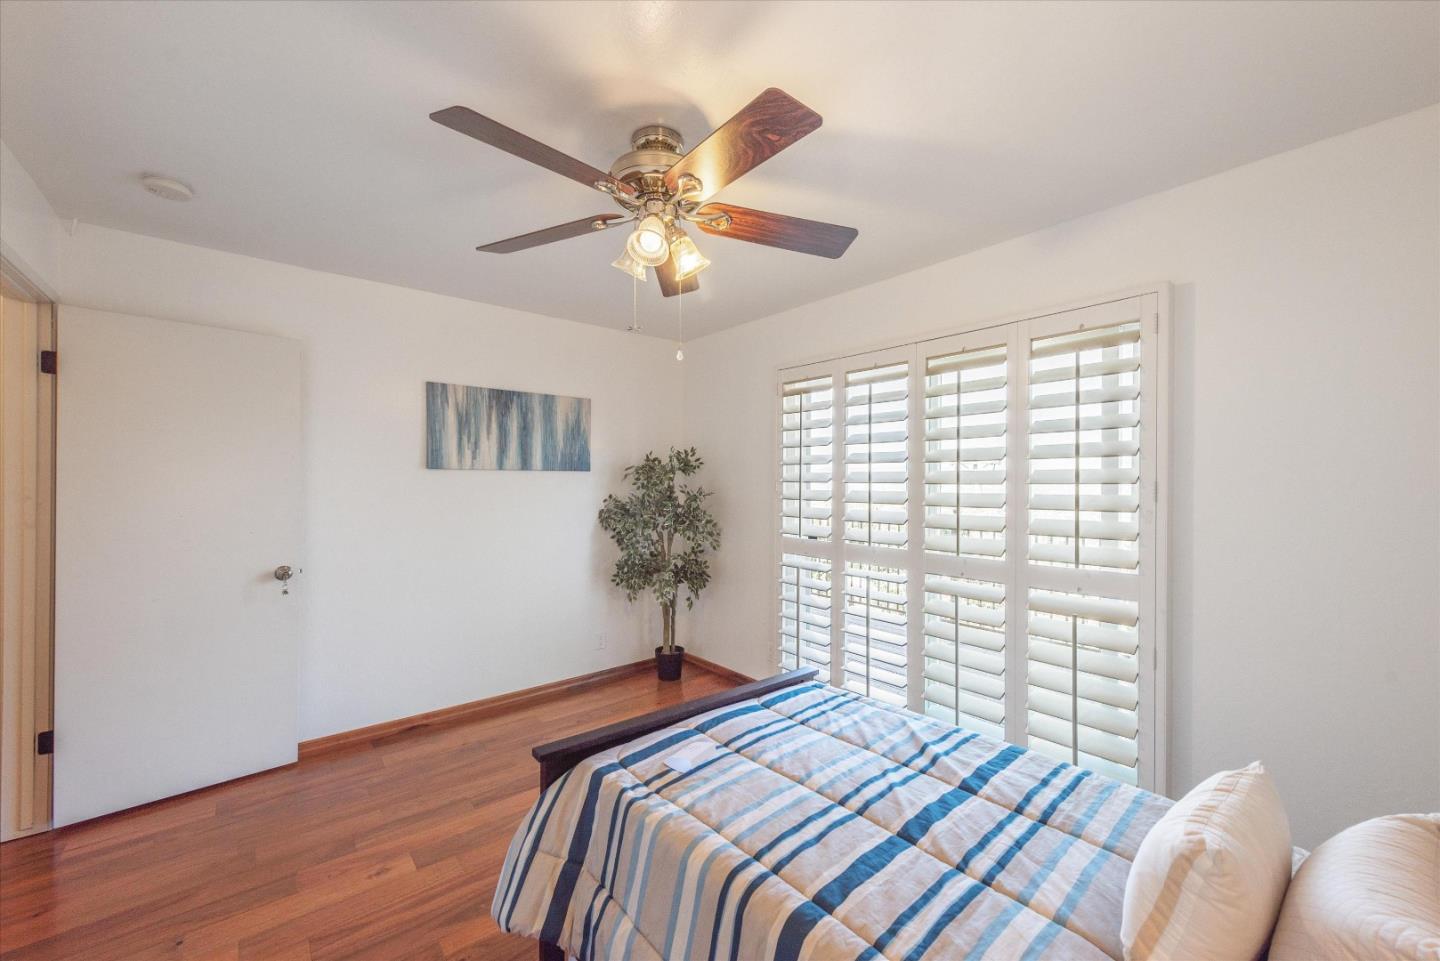
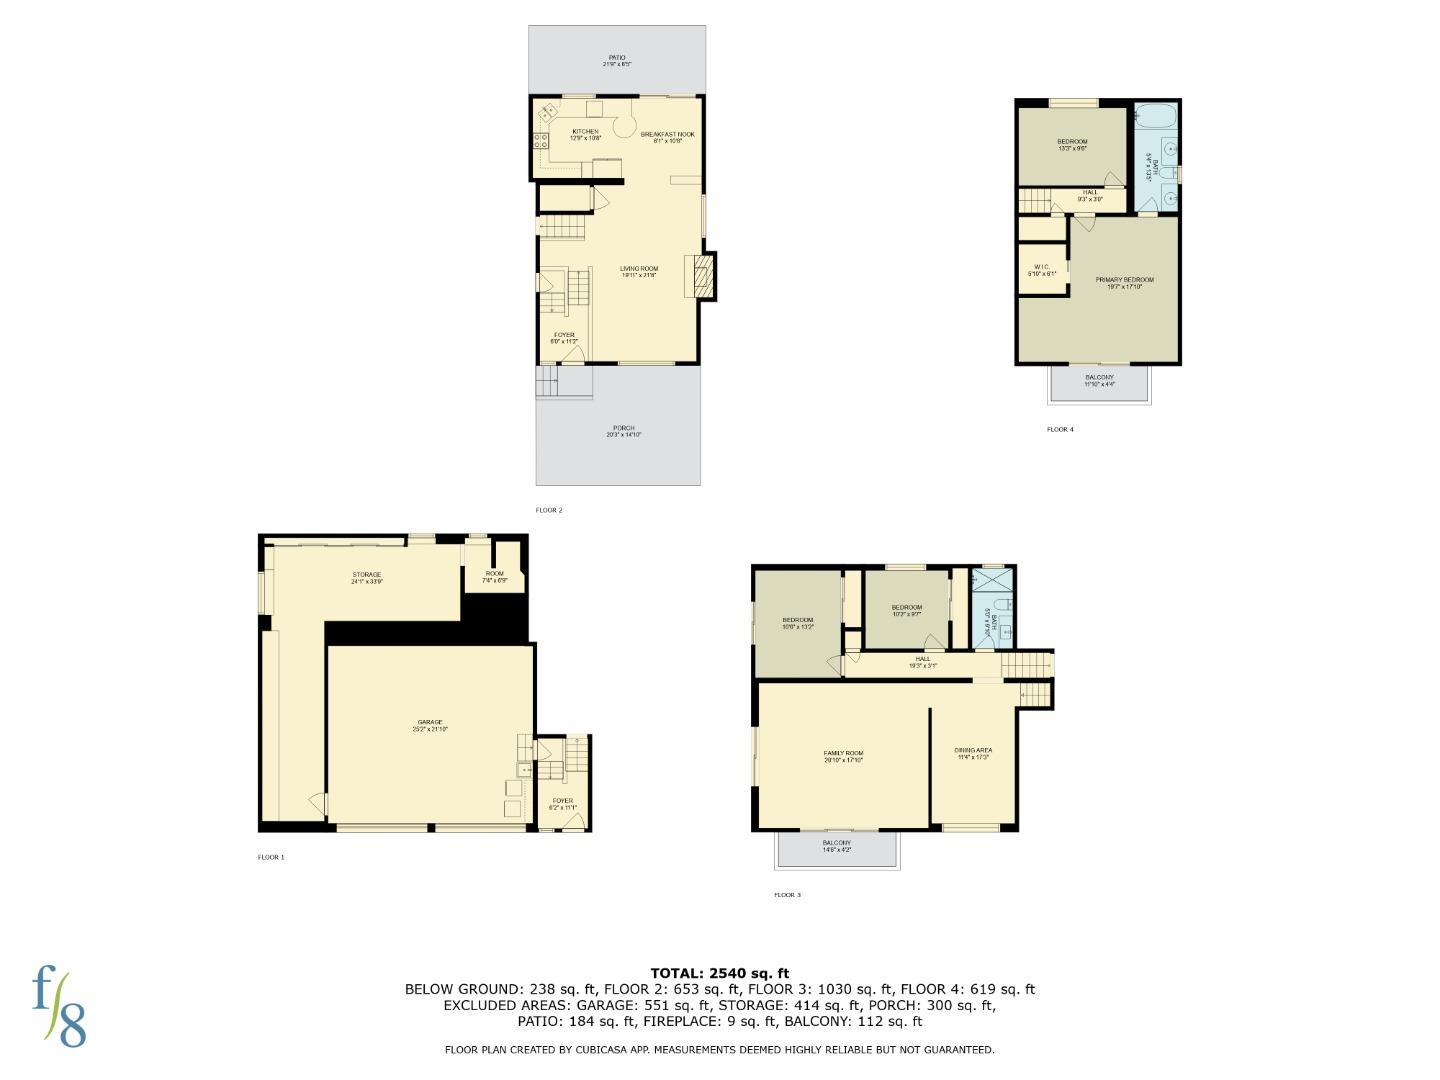
Nestled in the serene East Foothills of San Jose, this one-of-a-kind home offers expansive city and hill views, blending privacy, elegance, and nature. This 4-BD, 2-BA, 2,432 SF residence fulfills your dreams. Inside, enjoy a warm, open concept floor plan with a spacious living room featuring a massive fireplace. The European-inspired kitchen with a breakfast nook is a culinary enthusiast's dream. Entertain in the formal dining room and large family room with breathtaking views and vaulted ceiling. The master bedroom is a sanctuary with stunning views, a modern bathroom, and a walk-in closet. The beautifully manicured yard with outdoor kitchen are perfect for gatherings. The large space next to the garage can be a home office, gym, workshop, studio, or additional storage. Features include premium hardwood floors, plantation shutters, dual-pane windows, USB outlets, modern light fixtures, raised garden beds, a Tesla solar power system, and a 2-car garage with an EV charger. Conveniently located near major freeways for easy commutes to high-tech companies, and close to the historical Alum Rock Park, SJ Country Club golf course, and shopping centers, this home offers the perfect blend of luxury and convenience. Don't miss the opportunity to make this extraordinary property your own!
/u.realgeeks.media/roddarealtyteam/logo-broker.png)
Additional Information
- Acres
- 0.18
- Age
- 46
- Amenities
- High Ceiling
- Cooling System
- Central AC
- Family Room
- Separate Family Room
- Fence
- Fenced Back, Fenced Front
- Fireplace Description
- Insert, Living Room
- Floor Covering
- Wood
- Foundation
- Concrete Perimeter, Pillars / Posts / Piers
- Garage Parking
- Carport, On Street
- Heating System
- Central Forced Air
- Laundry Facilities
- In Garage, Washer / Dryer
- Living Area
- 2,432
- Lot Size
- 7,841
- Neighborhood
- Alum Rock
- Other Rooms
- Basement - Finished
- Other Utilities
- Public Utilities
- Roof
- Shingle
- Sewer
- Sewer - Public
- Unincorporated Yn
- Yes
- Zoning
- R1BD
Mortgage Calculator
 The data relating to real estate for sale on this display comes in part from the Internet Data Exchange program of the MLSListingsTM MLS system. Real estate listings held by brokerage firms other than The Villages Realty - Rodda Realty Team are marked with the Internet Data Exchange and detailed information about them includes the names of the listing brokers and listing agents.
Based on information from MLSListings MLS as of . All data, including all measurements and calculations of area, is obtained from various sources and has not been, and will not be, verified by broker or MLS. All information should be independently reviewed and verified for accuracy. Properties may or may not be listed by the office/agent presenting the information.
Copyright 2026 MLSListings Inc. All rights reserved