289 Bluefield DR, San Jose, CA 95136
- $1,450,000
- 4
- BD
- 2
- BA
- 1,467
- SqFt




Listed by Brett Mattos, 408-507-2400 from Brett Mattos, Broker
(If provided) CoList: from
Sold listing courtesy of Yiming Xu from SHHF39
- Sold Price
- $1,450,000
- List Price
- $1,350,000
- Closing Date
- Aug 23, 2024
- MLS#
- ML81973426
- Status
- SOLD
- Bedrooms
- 4
- Total Bathrooms
- 2
- Full Bathrooms
- 2
- Sqft. of Residence
- 1,467
- Lot Size
- 5,663
- Listing Area
- Blossom Valley
- Year Built
- 1971
Property Description
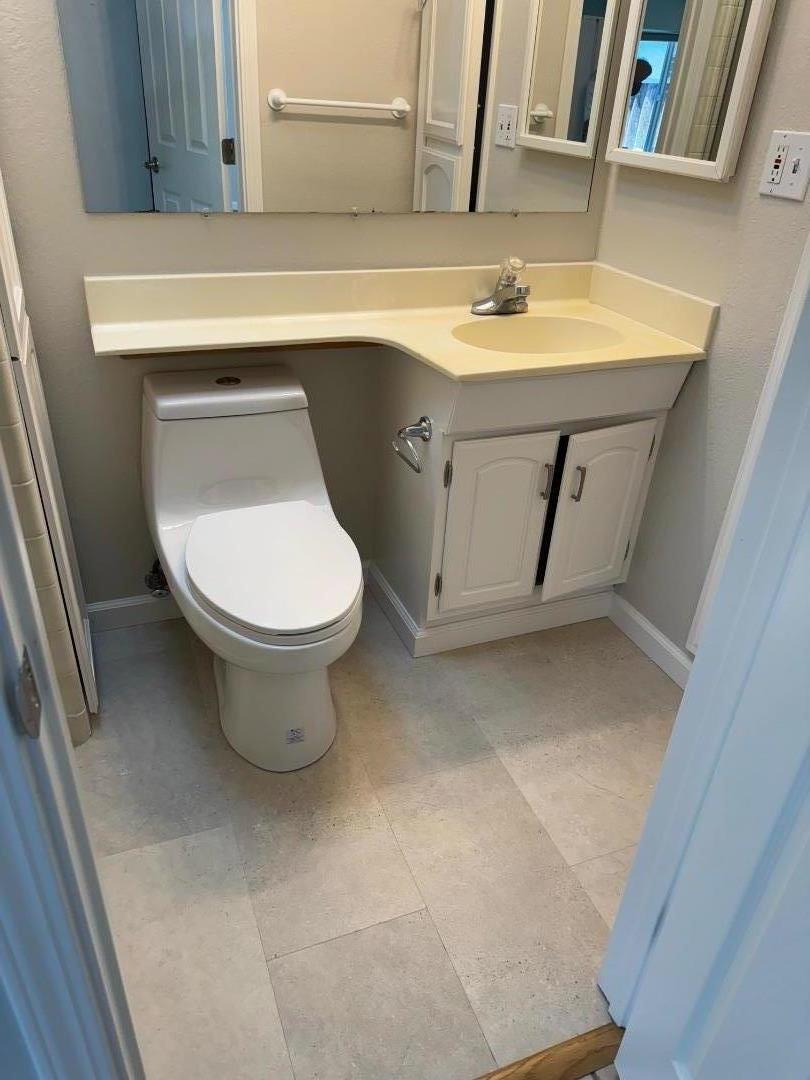
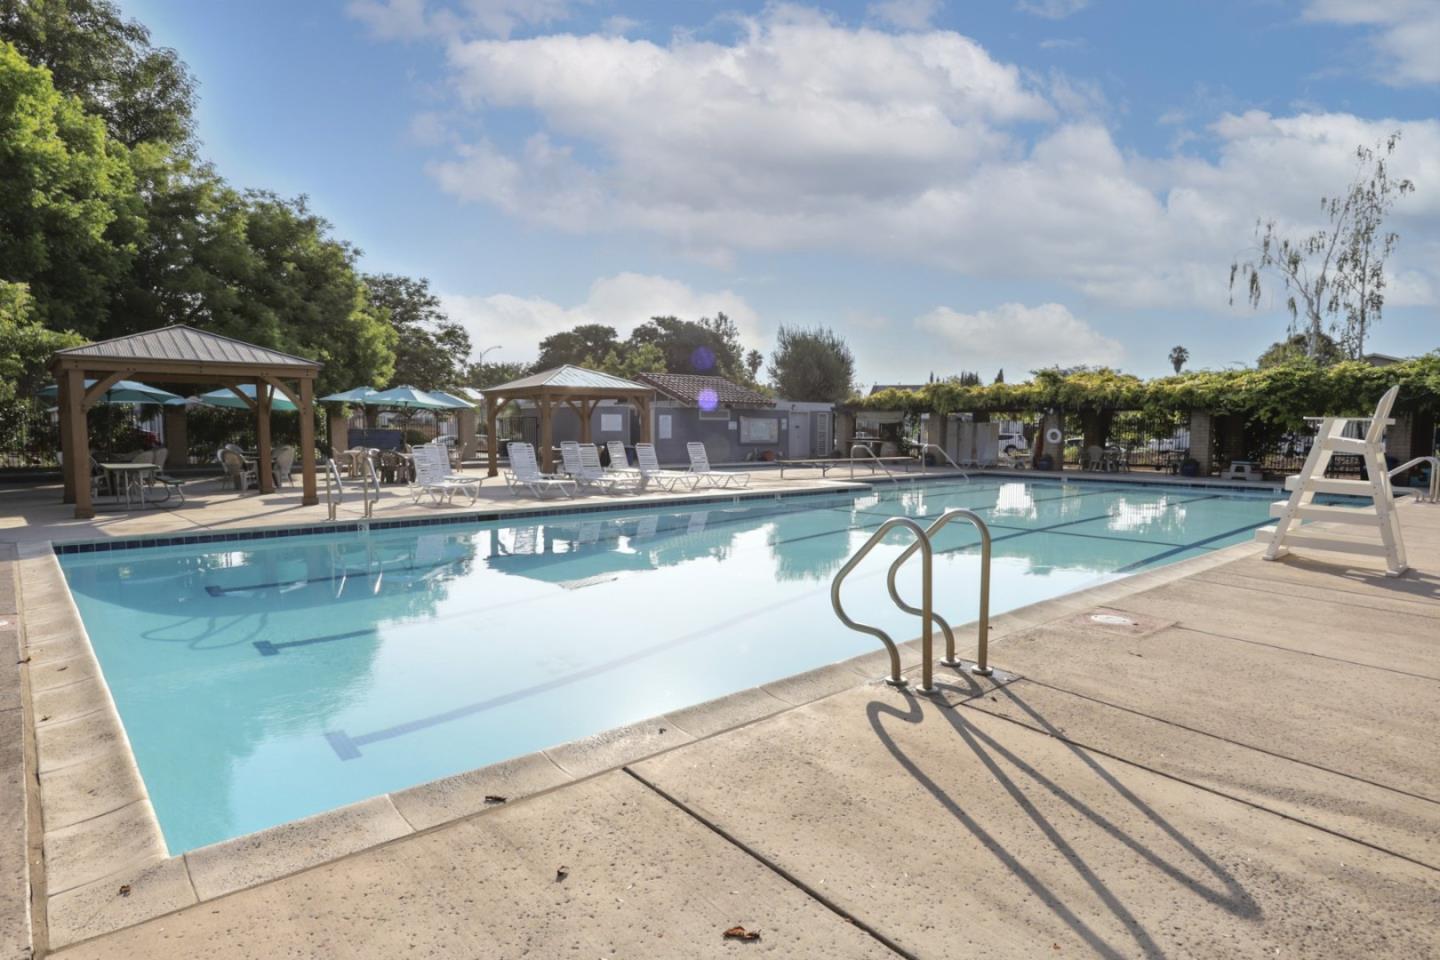
This recently updated home has new interior paint and refinished hardwood floors. Living room with vaulted ceiling and hall bathroom with new flooring. Open concept family room kitchen with dining area, lots counter space, island with sink and sun tunnel, a great room for getting everyone together. Milgard double pane window throughout. Both bathrooms have skylights. Roof only four years old with transferable warranty. Fourth bedroom has separate outside access for possible rental purposes. Drought tolerant landscaping in front and backyard yards with drip systems. Backyard with fruit trees, mature landscaping, patio with trellis and storage shed. Drought tolerant landscaping in front yard with drip systems. Just steps away from the community pool ($436 annually) and Parkview elementary school.
/u.realgeeks.media/roddarealtyteam/logo-broker.png)
Additional Information
- Acres
- 0.13
- Age
- 53
- Amenities
- Skylight, Vaulted Ceiling, Walk-in Closet, Other
- Association Fee
- $436
- Association Fee Includes
- Pool, Spa, or Tennis
- Bathroom Features
- Shower over Tub - 1, Skylight, Stall Shower, Tile, Tub in Primary Bedroom
- Bedroom Description
- Ground Floor Bedroom, Walk-in Closet
- Building Name
- Willow Glen HOA
- Cooling System
- Ceiling Fan
- Energy Features
- Double Pane Windows, Skylight, Other
- Family Room
- Kitchen / Family Room Combo
- Fence
- Fenced, Fenced Back, Wood
- Floor Covering
- Hardwood, Laminate, Tile
- Foundation
- Concrete Perimeter and Slab, Pillars / Posts / Piers, Quake Bracing
- Garage Parking
- Attached Garage, Gate / Door Opener, Off-Street Parking, On Street
- Heating System
- Central Forced Air
- Laundry Facilities
- In Garage
- Living Area
- 1,467
- Lot Size
- 5,663
- Neighborhood
- Blossom Valley
- Other Utilities
- Public Utilities
- Pool Description
- Community Facility
- Roof
- Composition
- Sewer
- Sewer - Public
- Style
- Ranch
- View
- Neighborhood
- Zoning
- R1-8P
Mortgage Calculator
 The data relating to real estate for sale on this display comes in part from the Internet Data Exchange program of the MLSListingsTM MLS system. Real estate listings held by brokerage firms other than The Villages Realty - Rodda Realty Team are marked with the Internet Data Exchange and detailed information about them includes the names of the listing brokers and listing agents.
Based on information from MLSListings MLS as of . All data, including all measurements and calculations of area, is obtained from various sources and has not been, and will not be, verified by broker or MLS. All information should be independently reviewed and verified for accuracy. Properties may or may not be listed by the office/agent presenting the information.
Copyright 2026 MLSListings Inc. All rights reserved