6229 Hopi CT, San Jose, CA 95123
- $1,710,000
- 3
- BD
- 2
- BA
- 1,780
- SqFt




Listed by John Espinosa, 408-309-3848 from Alta Realty Group CA
(If provided) CoList: Jennifer Espinosa from Alta Realty Group CA
Sold listing courtesy of Jason Jin from THBR
- Sold Price
- $1,710,000
- List Price
- $1,705,950
- Closing Date
- Sep 09, 2024
- MLS#
- ML81973413
- Status
- SOLD
- Bedrooms
- 3
- Total Bathrooms
- 2
- Full Bathrooms
- 2
- Sqft. of Residence
- 1,780
- Lot Size
- 6,098
- Listing Area
- Blossom Valley
- Year Built
- 1968
Property Description
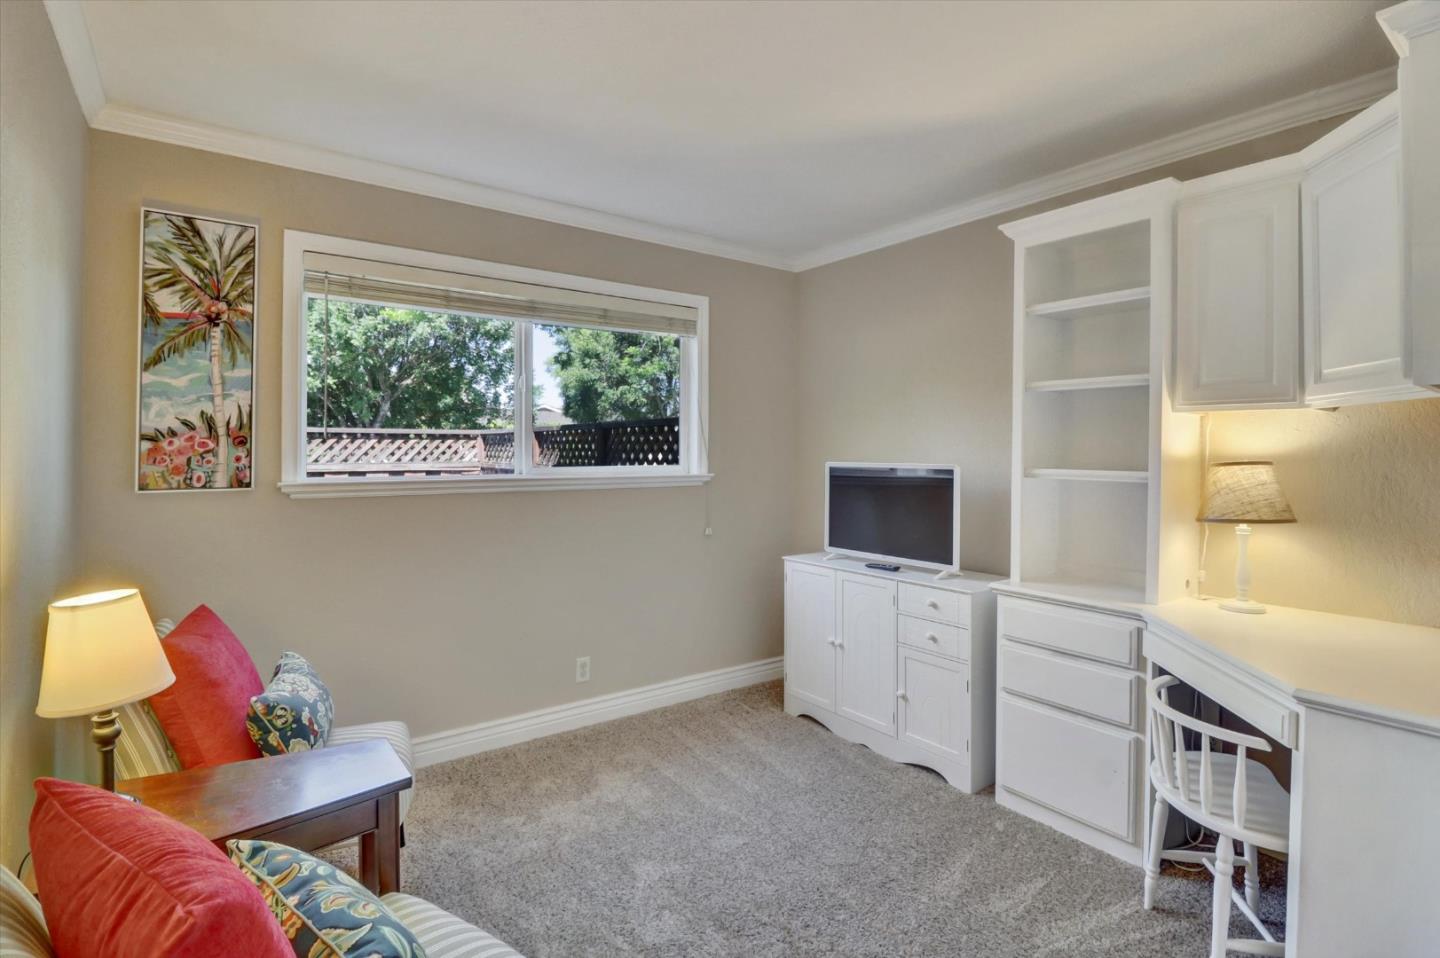
Entertainer's Dream Home~!! Family Room with Oak Bar and Sink which Sits 6+, Electric Fireplace or Can Be Gas, High Ceiling, Ceiling Fan, New Carpet * Recessed LED Lighting * Kitchen, Dining and Hallway 3/4" Thick Hardwood Floors * Kitchen Remodeled with Granite Counters, Microwave Drawer, Cabinet with Lazy Susan, Custom Cabinets with Pull-Outs * Refrigerator Stays (matches other appliances), Black Granite Sink * Two Bedrooms with Built-In Desks * Bathrooms Upgraded * Guest Bathroom with Shower over Jetted Tub, Marble Counter and Floor * Master Bath Shower Enlarged, Skylight * Master Bedroom with Laminate Floor * Bonus Room Could be 4th Bedroom * Crown Moulding * New Composition Roof * Dual Pane Windows * Upgraded Electrical Service Panel * Lots of Storage * Ring System * Furnace Moved to Attic Which Added Extra Storage Closet * Prepped for Water Softener * Storage Shed on Side Backyard * Re-Stucco Complete Outside of Home * Gorgeous Backyard with a Peaceful Feeling * Close to Freeways * This Home is Ready...Turn Key Beautiful~!!
/u.realgeeks.media/roddarealtyteam/logo-broker.png)
Additional Information
- Acres
- 0.14
- Age
- 56
- Amenities
- High Ceiling
- Bathroom Features
- Primary - Stall Shower(s), Tub with Jets, Updated Bath
- Cooling System
- Ceiling Fan, Central AC
- Energy Features
- Double Pane Windows
- Family Room
- Separate Family Room
- Fireplace Description
- Family Room
- Floor Covering
- Carpet, Hardwood, Laminate, Tile
- Foundation
- Concrete Perimeter, Concrete Slab
- Garage Parking
- Attached Garage, On Street
- Heating System
- Central Forced Air
- Laundry Facilities
- Electricity Hookup (220V), In Garage
- Living Area
- 1,780
- Lot Size
- 6,098
- Neighborhood
- Blossom Valley
- Other Rooms
- Den / Study / Office
- Other Utilities
- Public Utilities
- Roof
- Composition
- Sewer
- Sewer - Public
- Unincorporated Yn
- Yes
- Zoning
- R1-8
Mortgage Calculator
 The data relating to real estate for sale on this display comes in part from the Internet Data Exchange program of the MLSListingsTM MLS system. Real estate listings held by brokerage firms other than The Villages Realty - Rodda Realty Team are marked with the Internet Data Exchange and detailed information about them includes the names of the listing brokers and listing agents.
Based on information from MLSListings MLS as of . All data, including all measurements and calculations of area, is obtained from various sources and has not been, and will not be, verified by broker or MLS. All information should be independently reviewed and verified for accuracy. Properties may or may not be listed by the office/agent presenting the information.
Copyright 2026 MLSListings Inc. All rights reserved