612 Brenda Lee DR, San Jose, CA 95123
- $2,100,000
- 4
- BD
- 3
- BA
- 2,354
- SqFt




Listed by Douglas Goss, 408-234-0417 from KW Bay Area Estates
(If provided) CoList: Karolina Krail from KW Bay Area Estates
Sold listing courtesy of Helen Li from RDFIN
- Sold Price
- $2,100,000
- List Price
- $1,899,000
- Closing Date
- Aug 12, 2024
- MLS#
- ML81973353
- Status
- SOLD
- Bedrooms
- 4
- Total Bathrooms
- 3
- Full Bathrooms
- 2
- Partial Bathrooms
- 1
- Sqft. of Residence
- 2,354
- Lot Size
- 7,841
- Listing Area
- Blossom Valley
- Year Built
- 1974
Property Description
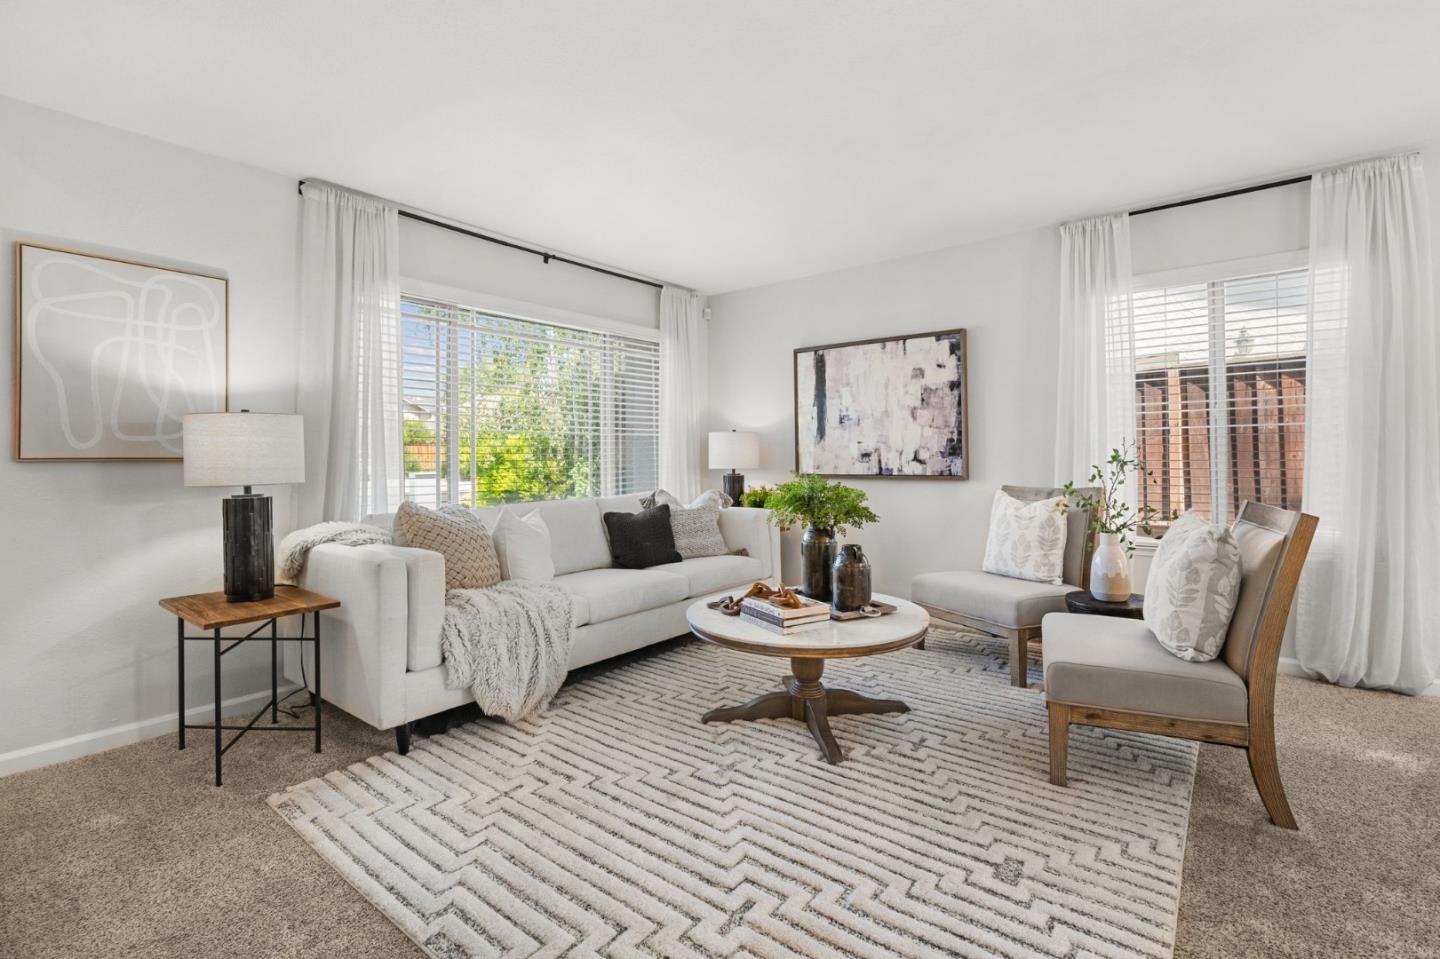
Welcome to this stunningly updated turnkey home, nestled in the serene Santa Teresa Foothills of Blossom Valley. Bathed in natural light, this home boasts 4 bedrooms and 2.5 bathrooms, plus a large upstairs bonus room upgraded with surround sound. The spacious eat-in kitchen features quartz countertops, stainless steel appliances, plenty of cabinets, and seamlessly flows into the dining and living areas, with sliding glass doors that provide gorgeous views of the beautifully landscaped backyard and surrounding foothills. The cozy family room centers around a marble tile fireplace and a convenient wet bar, perfect for both relaxation and entertainment. The luxurious primary suite offers a spacious walk-in closet with built-in storage, alongside a spa-like primary bathroom featuring a steam shower and modern dual sink vanity. Other features include updated bathrooms, an indoor laundry room, and a convenient 3-car garage add to the home's appeal. Outside, mature lemon and apple trees dot the backyard oasis, which includes a covered patio space. This home epitomizes modern comfort and style, with every detail thoughtfully designed to create a warm and inviting living space. Located close to hiking paths and close to schools, shopping and dining. This home is a must-see!
/u.realgeeks.media/roddarealtyteam/logo-broker.png)
Additional Information
- Acres
- 0.18
- Age
- 50
- Amenities
- Walk-in Closet
- Bathroom Features
- Double Sinks, Primary - Stall Shower(s), Shower over Tub - 1, Steam Shower, Tile, Updated Bath
- Bedroom Description
- Walk-in Closet
- Cooling System
- Central AC
- Energy Features
- Ceiling Insulation, Double Pane Windows
- Family Room
- Separate Family Room
- Fence
- Wood
- Fireplace Description
- Family Room, Wood Burning
- Floor Covering
- Carpet, Tile
- Foundation
- Concrete Slab
- Garage Parking
- Attached Garage, On Street, Uncovered Parking
- Heating System
- Central Forced Air
- Laundry Facilities
- Inside
- Living Area
- 2,354
- Lot Size
- 7,841
- Neighborhood
- Blossom Valley
- Other Rooms
- Great Room
- Other Utilities
- Public Utilities
- Pool Description
- Spa / Hot Tub
- Roof
- Composition
- Sewer
- Sewer - Public
- Unincorporated Yn
- Yes
- View
- Hills, Neighborhood
- Zoning
- R1-8
Mortgage Calculator
 The data relating to real estate for sale on this display comes in part from the Internet Data Exchange program of the MLSListingsTM MLS system. Real estate listings held by brokerage firms other than The Villages Realty - Rodda Realty Team are marked with the Internet Data Exchange and detailed information about them includes the names of the listing brokers and listing agents.
Based on information from MLSListings MLS as of . All data, including all measurements and calculations of area, is obtained from various sources and has not been, and will not be, verified by broker or MLS. All information should be independently reviewed and verified for accuracy. Properties may or may not be listed by the office/agent presenting the information.
Copyright 2026 MLSListings Inc. All rights reserved