994 Willow Glen WAY, San Jose, CA 95125
- $2,200,000
- 3
- BD
- 2
- BA
- 2,199
- SqFt


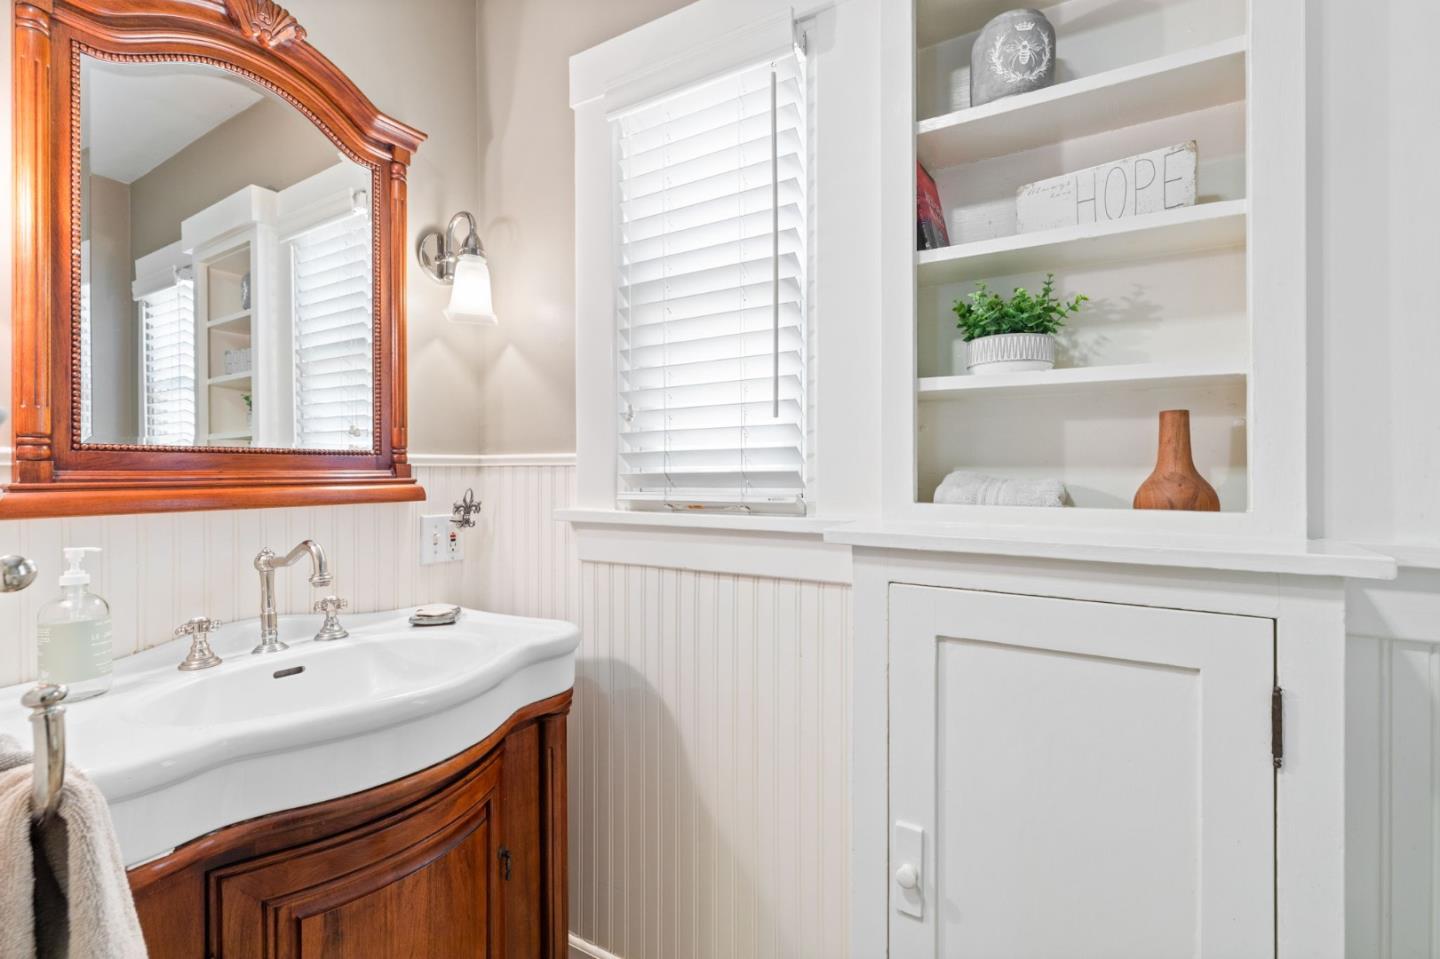


Listed by Alex Lehr, 650-766-5300 from Guide Real Estate
(If provided) CoList: from
Sold listing courtesy of Brad Gill from EPG
- Sold Price
- $2,200,000
- List Price
- $2,200,000
- Closing Date
- Aug 27, 2024
- MLS#
- ML81973339
- Status
- SOLD
- Bedrooms
- 3
- Total Bathrooms
- 2
- Full Bathrooms
- 2
- Sqft. of Residence
- 2,199
- Lot Size
- 7,841
- Listing Area
- Willow Glen
- Year Built
- 1924
Property Description
Wonderful living is waiting for you on Willow Glen Way! If you've ever wanted to experience the original Willow Glen lifestyle, welcome home! This stunning 2,199 sqft 3 bed, 2 bath gives you charm and space... all in one place! Warm and inviting from your first step in, the gleaming hardwood floors lead you through the formal living room, dining room and then to the incredible kitchen that is built for making culinary masterpieces and memories while overlooking the huge family room with soaring ceilings and all on one level! The generous master suite and bath plus sizable bedrooms will accommodate you and yours with room to spare! Entertain and enjoy life with ease on the large deck which overlooks the spacious lawn and gardens while only steps from the detached 2 car garage that has been finished to give flexible options for your family needs! Freshly painted, new fencing, meticulously maintained and loved for nearly 4 decades, iconic street, massive 7,841 sqft lot with abundant "off street" parking... I could go on and on! Let's make this easy... DO NOT miss the opportunity to make your dreams a reality, put 994 Willow Glen Way at the top of your must see list! Easy freeway access and only a short stroll to coffee, dining and groceries!
/u.realgeeks.media/roddarealtyteam/logo-broker.png)
Additional Information
- Acres
- 0.18
- Age
- 100
- Amenities
- Walk-in Closet
- Bathroom Features
- Double Sinks, Full on Ground Floor, Primary - Stall Shower(s), Shower over Tub - 1, Tile
- Bedroom Description
- Ground Floor Bedroom, More than One Bedroom on Ground Floor, Primary Suite / Retreat, Walk-in Closet
- Cooling System
- Ceiling Fan, Central AC
- Family Room
- Separate Family Room
- Fence
- Wood
- Fireplace Description
- Family Room, Living Room
- Floor Covering
- Carpet, Hardwood, Tile
- Foundation
- Concrete Slab
- Garage Parking
- Detached Garage
- Heating System
- Central Forced Air - Gas
- Laundry Facilities
- In Utility Room
- Living Area
- 2,199
- Lot Description
- Grade - Level
- Lot Size
- 7,841
- Neighborhood
- Willow Glen
- Other Utilities
- Public Utilities
- Pool Description
- Spa / Hot Tub
- Roof
- Other
- Sewer
- Sewer - Public
- Unincorporated Yn
- Yes
- View
- Neighborhood
- Zoning
- R1
Mortgage Calculator
 The data relating to real estate for sale on this display comes in part from the Internet Data Exchange program of the MLSListingsTM MLS system. Real estate listings held by brokerage firms other than The Villages Realty - Rodda Realty Team are marked with the Internet Data Exchange and detailed information about them includes the names of the listing brokers and listing agents.
Based on information from MLSListings MLS as of . All data, including all measurements and calculations of area, is obtained from various sources and has not been, and will not be, verified by broker or MLS. All information should be independently reviewed and verified for accuracy. Properties may or may not be listed by the office/agent presenting the information.
Copyright 2026 MLSListings Inc. All rights reserved