173 Llewellyn AVE, Campbell, CA 95008
- $3,350,000
- 5
- BD
- 4
- BA
- 3,511
- SqFt




Listed by Cynthia Lunk, 650-305-9490 from Compass
(If provided) CoList: from
Sold listing courtesy of Diane Machado-Wyant from NTERO
- Sold Price
- $3,350,000
- List Price
- $3,098,000
- Closing Date
- Aug 13, 2024
- MLS#
- ML81973337
- Status
- SOLD
- Bedrooms
- 5
- Total Bathrooms
- 4
- Full Bathrooms
- 3
- Partial Bathrooms
- 1
- Sqft. of Residence
- 3,511
- Lot Size
- 8,276
- Listing Area
- Campbell
- Year Built
- 2006
Property Description
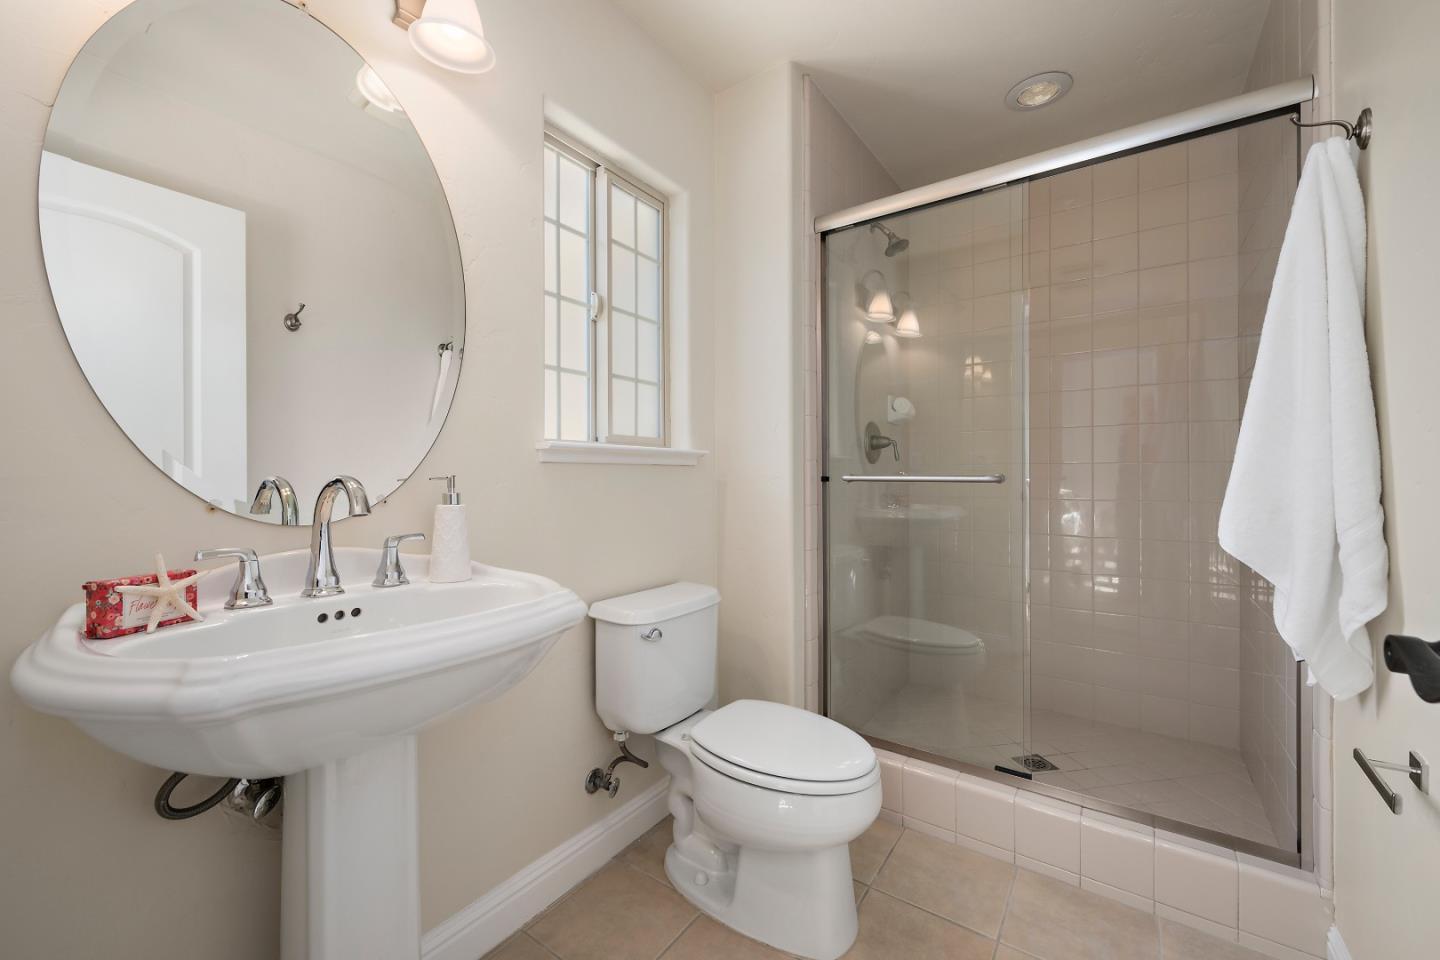
Nestled at the end of a quiet cul-de-sac and located less than a mile from downtown Campbell. This executive home, built in 2006, impresses with its size and finishing. With 5 bedrooms, 3.5 bathrooms, and a generous 3,511 square feet of living space, this home is not to be missed. The chef's kitchen features a center island, abundant cabinetry, granite slab countertops, butler's pantry with wine fridge, 6-burner gas stove and a large connected family room boasting a generous entertainment center. An ensuite bedroom/office is conveniently located downstairs, offering the utmost in flexibility. The expansive primary bedroom suite includes a walk-in closet, dual sinks and jetted tub. Further highlights include newly refinished hardwood floors, dual zone air conditioning, separate laundry room, and roof solar. Outdoor features include a covered brick patio for relaxing outside, mature landscaping, and a Swim Spa that the whole family can enjoy. Conveniently located near tech centers, John D Morgan Park and downtown Campbell, this home offers an exceptional opportunity for luxurious living in a prime location.
/u.realgeeks.media/roddarealtyteam/logo-broker.png)
Additional Information
- Acres
- 0.19
- Age
- 18
- Amenities
- High Ceiling
- Bathroom Features
- Double Sinks, Full on Ground Floor, Granite, Half on Ground Floor, Primary - Stall Shower(s), Primary - Tub with Jets
- Cooling System
- Central AC, Multi-Zone
- Family Room
- Separate Family Room
- Fireplace Description
- Gas Burning
- Floor Covering
- Carpet, Tile, Wood
- Foundation
- Concrete Slab
- Garage Parking
- Attached Garage, Parking Area, Room for Oversized Vehicle
- Heating System
- Forced Air
- Laundry Facilities
- Inside, Washer / Dryer
- Living Area
- 3,511
- Lot Size
- 8,276
- Neighborhood
- Campbell
- Other Rooms
- Laundry Room, Office Area
- Other Utilities
- Public Utilities
- Pool Description
- Spa - Above Ground
- Roof
- Tile
- Sewer
- Sewer - Public
- Zoning
- R-1-6
Mortgage Calculator
 The data relating to real estate for sale on this display comes in part from the Internet Data Exchange program of the MLSListingsTM MLS system. Real estate listings held by brokerage firms other than The Villages Realty - Rodda Realty Team are marked with the Internet Data Exchange and detailed information about them includes the names of the listing brokers and listing agents.
Based on information from MLSListings MLS as of . All data, including all measurements and calculations of area, is obtained from various sources and has not been, and will not be, verified by broker or MLS. All information should be independently reviewed and verified for accuracy. Properties may or may not be listed by the office/agent presenting the information.
Copyright 2026 MLSListings Inc. All rights reserved