817 Willow Glen WAY, San Jose, CA 95125
- $2,999,950
- 4
- BD
- 3
- BA
- 2,729
- SqFt






Listed by Joe Hernandez, 408-741-4755 from Coldwell Banker Realty
(If provided) CoList: from
Sold listing courtesy of Victor Rouhani from APR
- Sold Price
- $2,999,950
- List Price
- $2,999,950
- Closing Date
- Oct 17, 2024
- MLS#
- ML81973336
- Status
- SOLD
- Bedrooms
- 4
- Total Bathrooms
- 3
- Full Bathrooms
- 3
- Sqft. of Residence
- 2,729
- Lot Size
- 6,098
- Listing Area
- Willow Glen
- Year Built
- 2007
Property Description
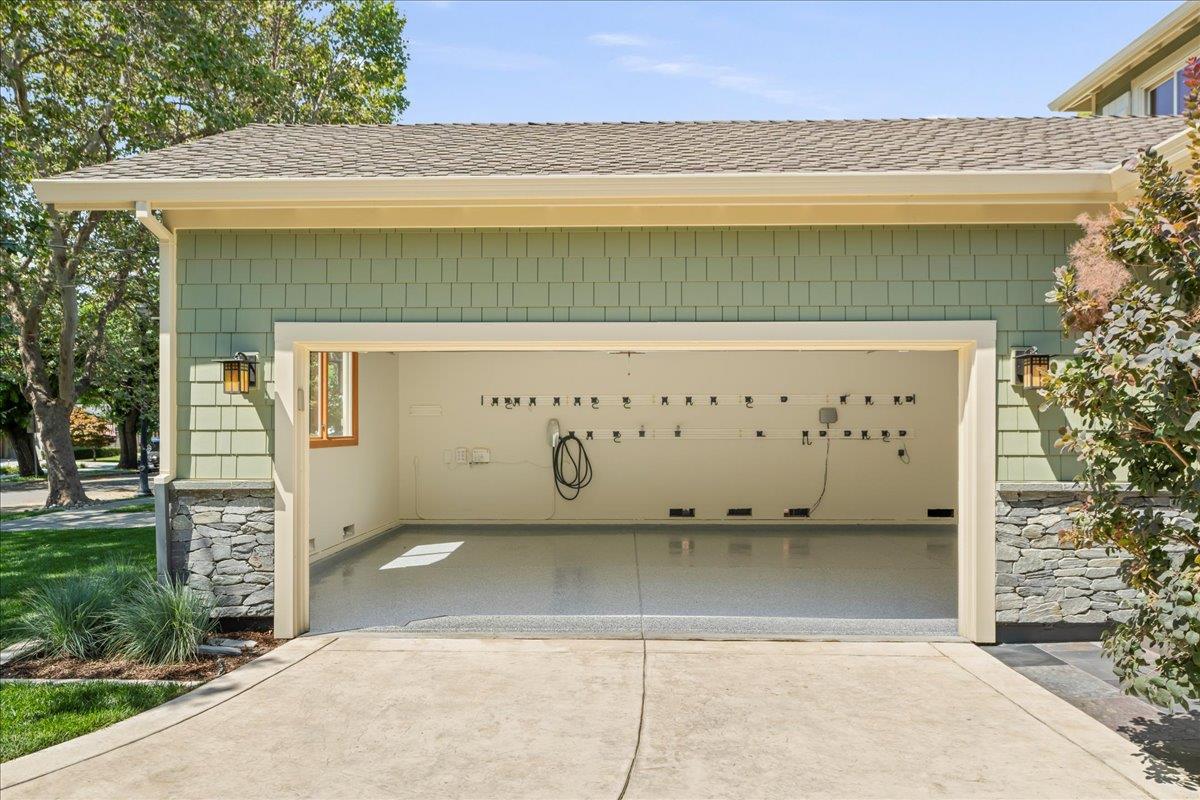
Nestled on a picturesque tree-lined street in the highly desirable and walkable Willow Glen neighborhood, this exceptional executive family home offers a perfect blend of elegance and comfort. Two story craftsman inspired home features a comfortable blend of living spaces with soaring ceilings, crown molding, recessed lighting, 2 gas fireplaces and newly refinished hardwood floors. Spacious kitchen boasts gas range on center island, custom cabinetry, granite countertops and separate beverage island with sink. Large outdoor covered patio with craftsman inspired lighting and finishes including shiplap wood ceiling and slate tile floors. Both front and back yards have been professionally designed with central drainage system that removes all water runoff to the front lawn. Other Highlights: custom blinds, HVAC system for each floor, tankless water heater with recirculating loop for true instant hot water, water softener, CAT 5e, hardwired ADT/Brinks alarm system, newer exterior light fixtures. Finished over-sized two car garage features Tesla wall charger and new epoxy flooring. Exterior features include hardi shingle siding, real stone surrounds, wood shutters, and real wood garage doors. This home has been well maintained and is waiting for new owners to make lasting memories.
/u.realgeeks.media/roddarealtyteam/logo-broker.png)
Additional Information
- Acres
- 0.14
- Age
- 17
- Amenities
- High Ceiling, Walk-in Closet, Wet Bar
- Bathroom Features
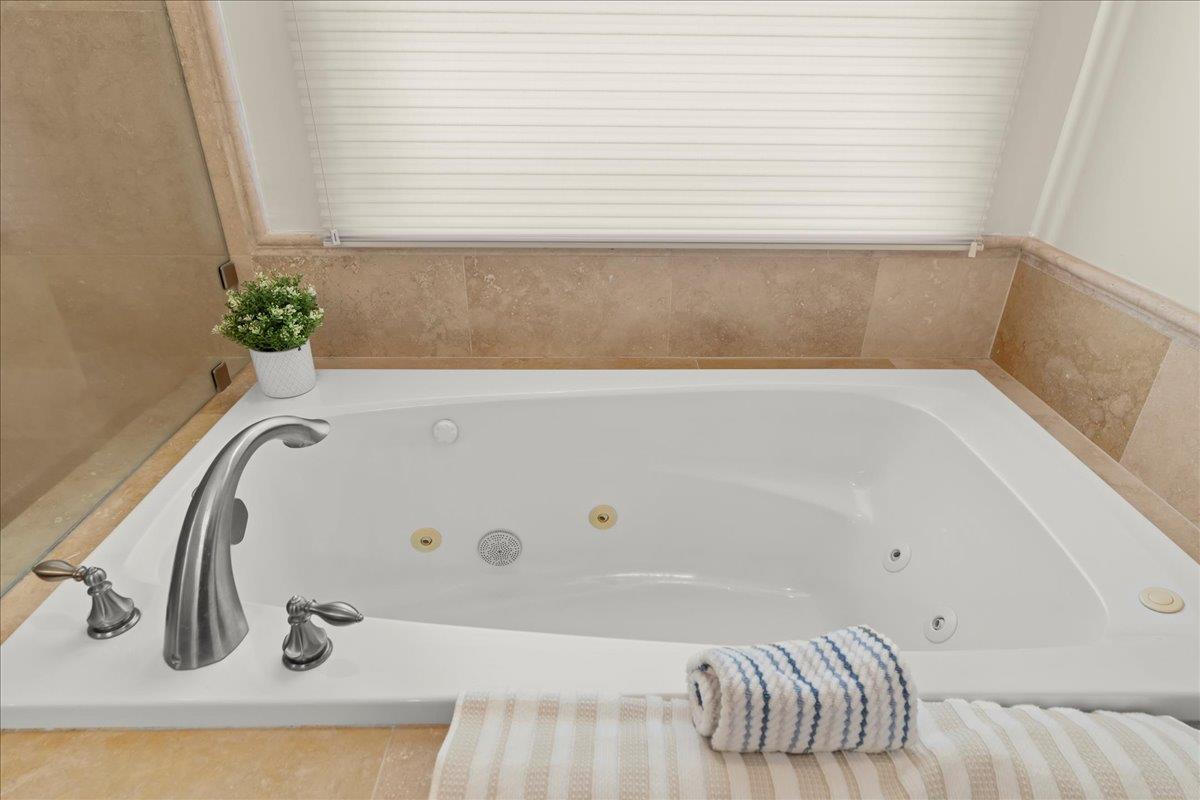
- Double Sinks, Full on Ground Floor, Primary - Oversized Tub, Primary - Stall Shower(s), Shower over Tub - 1, Solid Surface, Stall Shower - 2+
- Bedroom Description
- Ground Floor Bedroom, Primary Suite / Retreat, Walk-in Closet
- Cooling System
- Central AC, Multi-Zone
- Energy Features
- Ceiling Insulation, Double Pane Windows, Energy Star Lighting, Tankless Water Heater, Thermostat Controller
- Family Room
- Kitchen / Family Room Combo
- Fence
- Fenced, Fenced Back, Wood
- Fireplace Description
- Family Room, Gas Burning, Living Room
- Floor Covering
- Carpet, Hardwood
- Foundation
- Concrete Perimeter
- Garage Parking
- Attached Garage, Electric Car Hookup, Gate / Door Opener, Workshop in Garage
- Heating System
- Central Forced Air - Gas, Fireplace
- Laundry Facilities
- Gas Hookup, In Utility Room, Inside, Tub / Sink, Washer / Dryer
- Living Area
- 2,729
- Lot Description
- Grade - Level
- Lot Size
- 6,098
- Neighborhood
- Willow Glen
- Other Utilities
- Natural Gas, Public Utilities
- Roof
- Composition
- Sewer
- Sewer - Public
- Style
- Craftsman, Traditional
- Unincorporated Yn
- Yes
- View
- Neighborhood
- Zoning
- R1-8
Mortgage Calculator
 The data relating to real estate for sale on this display comes in part from the Internet Data Exchange program of the MLSListingsTM MLS system. Real estate listings held by brokerage firms other than The Villages Realty - Rodda Realty Team are marked with the Internet Data Exchange and detailed information about them includes the names of the listing brokers and listing agents.
Based on information from MLSListings MLS as of . All data, including all measurements and calculations of area, is obtained from various sources and has not been, and will not be, verified by broker or MLS. All information should be independently reviewed and verified for accuracy. Properties may or may not be listed by the office/agent presenting the information.
Copyright 2026 MLSListings Inc. All rights reserved