981 Pine AVE, San Jose, CA 95125
- $2,070,000
- 4
- BD
- 3
- BA
- 1,844
- SqFt




Listed by Jacklyn Muxen, 360-481-1104 from Realty One Group Infinity
(If provided) CoList: from
Sold listing courtesy of Lucy Goldenshteyn from RDFIN
- Sold Price
- $2,070,000
- List Price
- $2,188,000
- Closing Date
- Sep 03, 2024
- MLS#
- ML81973312
- Status
- SOLD
- Bedrooms
- 4
- Total Bathrooms
- 3
- Full Bathrooms
- 2
- Partial Bathrooms
- 1
- Sqft. of Residence
- 1,844
- Lot Size
- 6,000
- Listing Area
- Willow Glen
- Year Built
- 1947
Property Description
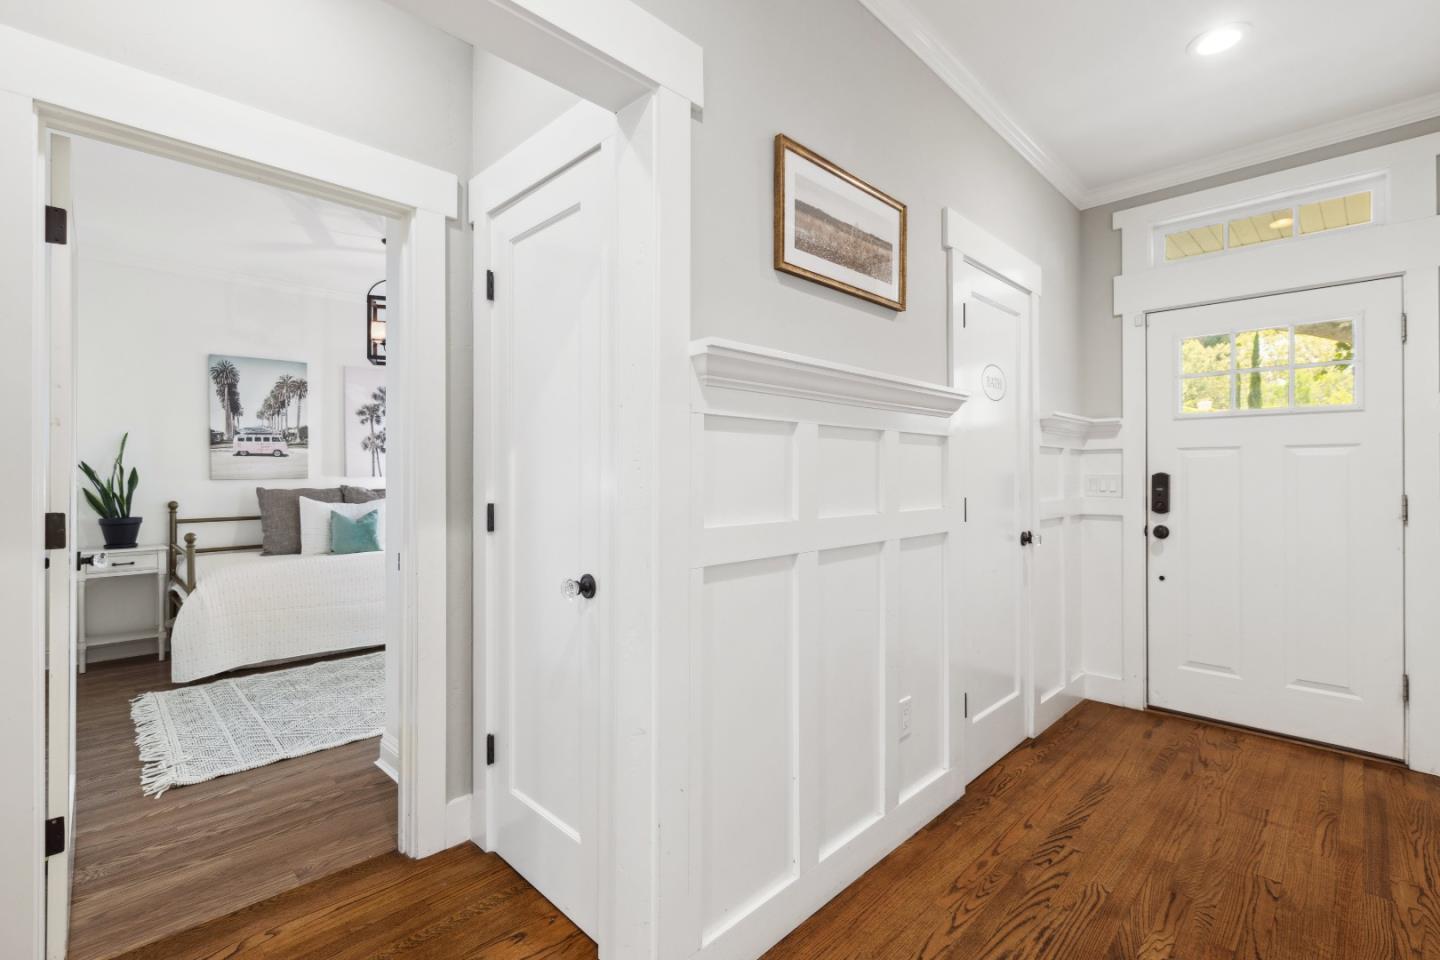
This meticulously remodeled Craftsman embodies the essence of Willow Glens charm. Ideally located, on a tree-lined street, its just a short stroll to cafes, shops, and restaurants. This four-bedroom home features a highly sought-after circular floor plan, with every detail thoughtfully considered to maximize functionality and aesthetics. As you enter the foyer, you'll notice the stunning board and batten detail, high ceilings and classic oak hardwood floors that lead you into the living room where youll find a beautiful wood-burning fireplace, skylights, and exquisite coffered ceiling. The kitchen is a chefs dream featuring granite countertops, a large island and peninsula, an oversized farmhouse sink, PB light fixtures, and stainless steel appliances. Youll find plantation shutters on every window along with California closets throughout for an abundance of storage. Relax in your beautifully manicured low-maintenance backyard, complete with a custom timber tech deck, stamped concrete, jacuzzi, and custom BBQ area an entertainer's dream.
/u.realgeeks.media/roddarealtyteam/logo-broker.png)
Additional Information
- Acres
- 0.14
- Age
- 77
- Amenities
- Walk-in Closet, Skylight
- Bathroom Features
- Shower over Tub - 1, Primary - Stall Shower(s)
- Bedroom Description
- Walk-in Closet
- Cooling System
- Central AC
- Energy Features
- Tankless Water Heater
- Family Room
- No Family Room
- Fence
- Fenced Back, Fenced Front
- Fireplace Description
- Living Room
- Floor Covering
- Tile, Carpet, Hardwood
- Foundation
- Concrete Perimeter, Crawl Space
- Garage Parking
- Detached Garage, On Street, Tandem Parking
- Heating System
- Central Forced Air
- Laundry Facilities
- Washer / Dryer
- Living Area
- 1,844
- Lot Description
- Grade - Level
- Lot Size
- 6,000
- Neighborhood
- Willow Glen
- Other Rooms
- Office Area
- Other Utilities
- Public Utilities
- Roof
- Composition
- Sewer
- Sewer - Public
- Style
- Craftsman
- View
- Neighborhood
- Zoning
- R1-8
Mortgage Calculator
 The data relating to real estate for sale on this display comes in part from the Internet Data Exchange program of the MLSListingsTM MLS system. Real estate listings held by brokerage firms other than The Villages Realty - Rodda Realty Team are marked with the Internet Data Exchange and detailed information about them includes the names of the listing brokers and listing agents.
Based on information from MLSListings MLS as of . All data, including all measurements and calculations of area, is obtained from various sources and has not been, and will not be, verified by broker or MLS. All information should be independently reviewed and verified for accuracy. Properties may or may not be listed by the office/agent presenting the information.
Copyright 2026 MLSListings Inc. All rights reserved