673 Yolo CT, San Jose, CA 95136
- $599,000
- 2
- BD
- 2
- BA
- 912
- SqFt




Listed by Amy A. McCafferty, 408-387-3227 from Golden Gate Sotheby's International Realty
(If provided) CoList: from
Sold listing courtesy of Neen Martelino from GGSIR
- Sold Price
- $599,000
- List Price
- $599,000
- Closing Date
- Oct 09, 2024
- MLS#
- ML81973236
- Status
- SOLD
- Bedrooms
- 2
- Total Bathrooms
- 2
- Full Bathrooms
- 2
- Sqft. of Residence
- 912
- Year Built
- 1988
Property Description
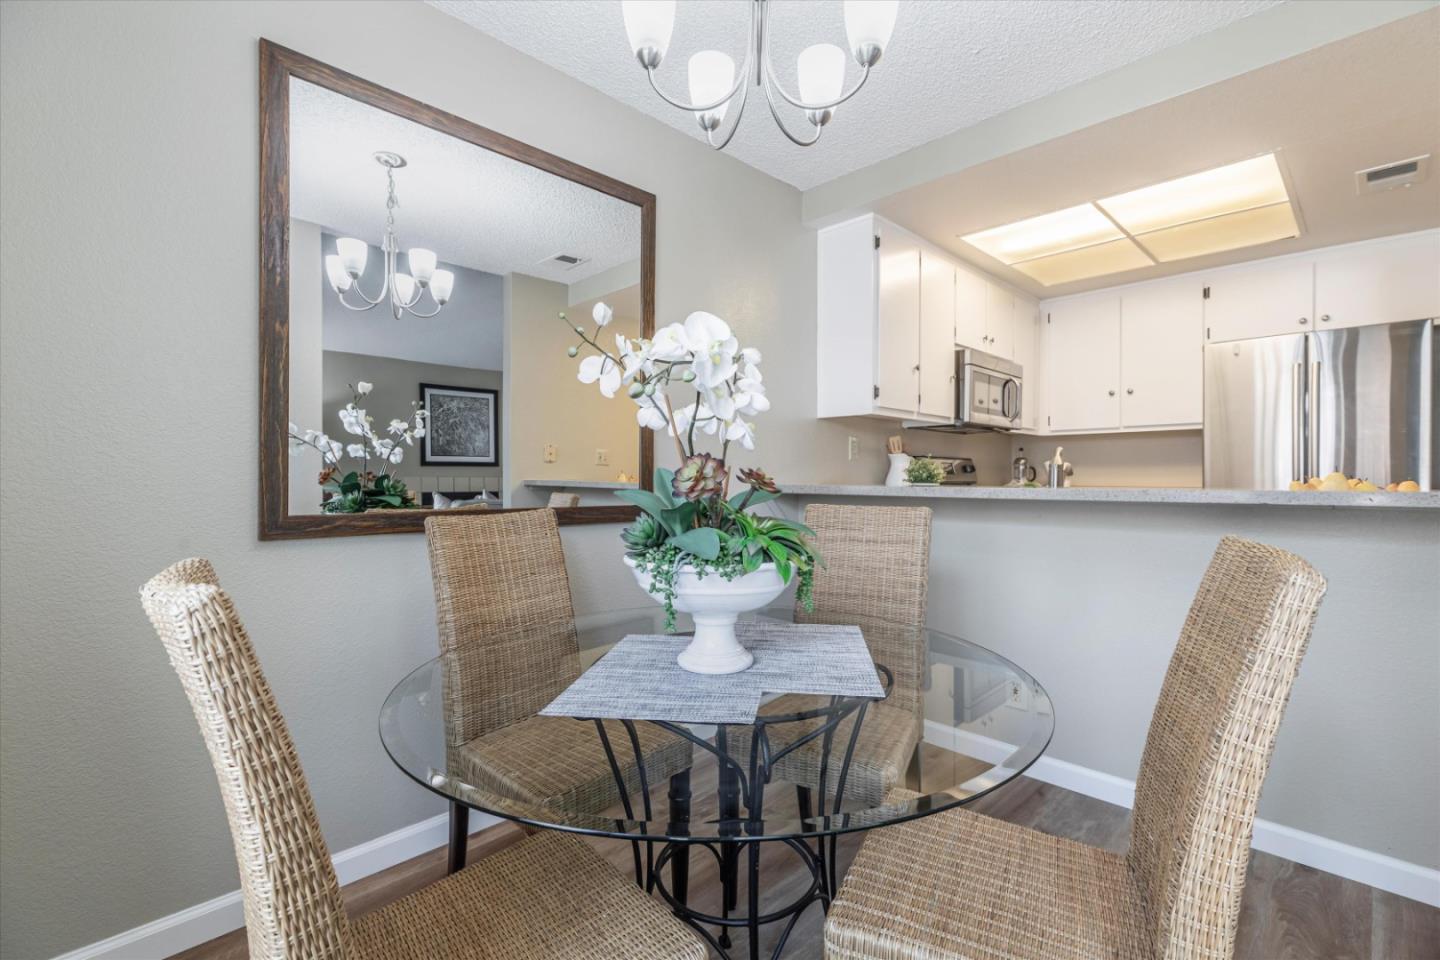
Discover the charm of this inviting second-story condo in the desirable neighborhood! Located in a quiet location in the community, this two-bedroom, two-bathroom condo enjoys newly installed SPC flooring throughout. Step into the well-designed floor plan, featuring a generous great room complete with a wood-burning fireplace, perfect for cozy evenings. A spacious private balcony provides a delightful spot for morning coffee or evening relaxation. The kitchen is equipped with stainless steel appliances and ample cabinetry, while the dining area provides an ideal space for enjoying meals with loved ones. The primary suite boasts a generous walk-in closet and overlooks the neighborhood greenery. The second bedroom is conveniently located near the hall bathroom and in-unit laundry closet with additional cabinetry. Great commute location - close to VTA light rail station and highways 85 and 87
/u.realgeeks.media/roddarealtyteam/logo-broker.png)
Additional Information
- Age
- 36
- Amenities
- High Ceiling, Walk-in Closet
- Association Fee
- $533
- Association Fee Includes
- Exterior Painting, Fencing, Garbage, Landscaping / Gardening, Insurance - Liability, Roof, Common Area Electricity, Insurance - Common Area, Insurance - Structure, Insurance - Earthquake
- Bathroom Features
- Primary - Stall Shower(s), Shower over Tub - 1, Stall Shower
- Bedroom Description
- Primary Suite / Retreat, Walk-in Closet
- Building Name
- Shady Lane
- Cooling System
- Window / Wall Unit
- Family Room
- No Family Room
- Fireplace Description
- Living Room, Wood Burning
- Floor Covering
- Hardwood, Vinyl / Linoleum
- Foundation
- Concrete Slab
- Garage Parking
- Carport, Guest / Visitor Parking
- Heating System
- Central Forced Air, Central Forced Air - Gas
- Laundry Facilities
- Inside, Washer / Dryer
- Living Area
- 912
- Neighborhood
- Blossom Valley
- Other Utilities
- Public Utilities
- Roof
- Composition
- Sewer
- Sewer - Public
- Year Built
- 1988
- Zoning
- R1
Mortgage Calculator
 The data relating to real estate for sale on this display comes in part from the Internet Data Exchange program of the MLSListingsTM MLS system. Real estate listings held by brokerage firms other than The Villages Realty - Rodda Realty Team are marked with the Internet Data Exchange and detailed information about them includes the names of the listing brokers and listing agents.
Based on information from MLSListings MLS as of . All data, including all measurements and calculations of area, is obtained from various sources and has not been, and will not be, verified by broker or MLS. All information should be independently reviewed and verified for accuracy. Properties may or may not be listed by the office/agent presenting the information.
Copyright 2026 MLSListings Inc. All rights reserved