426 Curie DR, San Jose, CA 95123
- $1,580,000
- 3
- BD
- 2
- BA
- 1,400
- SqFt








Listed by Nile Sullivan, 408-568-3561 from Intero Real Estate Services
(If provided) CoList: from
Sold listing courtesy of Zaid Hanna from RE38
- Sold Price
- $1,580,000
- List Price
- $1,499,000
- Closing Date
- Aug 21, 2024
- MLS#
- ML81973176
- Status
- SOLD
- Bedrooms
- 3
- Total Bathrooms
- 2
- Full Bathrooms
- 2
- Sqft. of Residence
- 1,400
- Lot Size
- 6,098
- Listing Area
- Blossom Valley
- Year Built
- 1975
Property Description
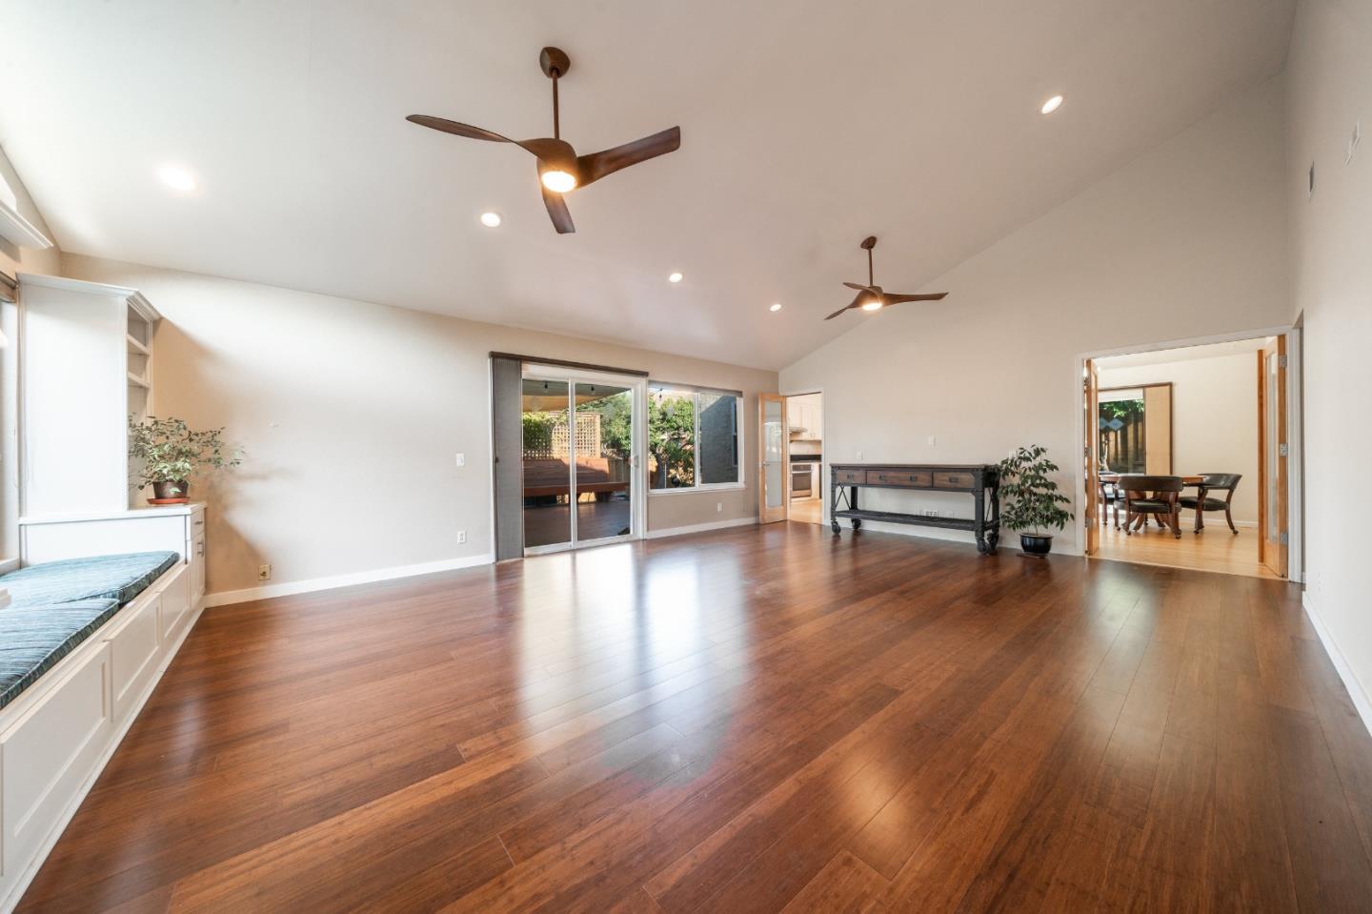
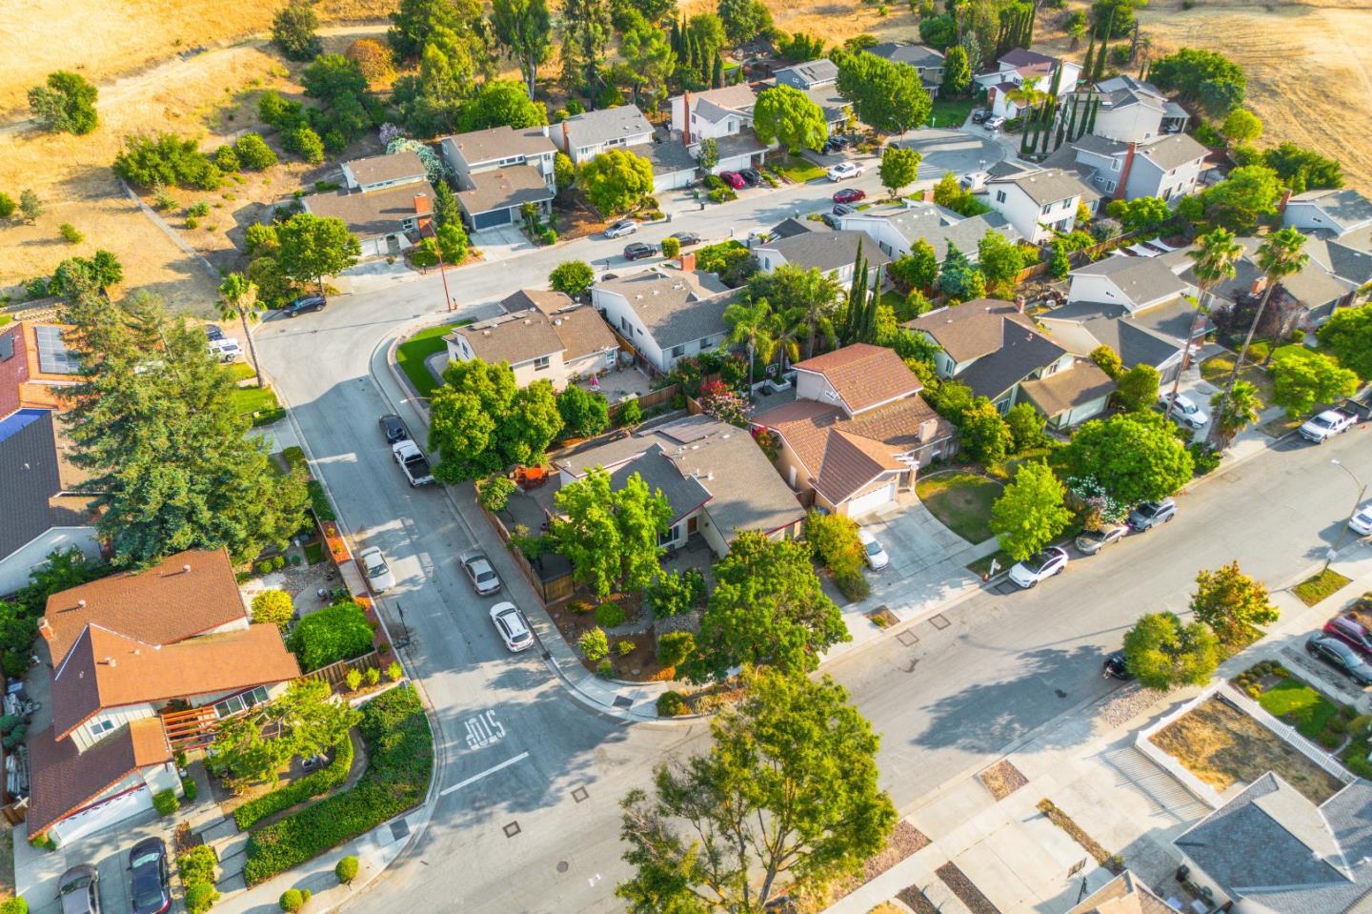
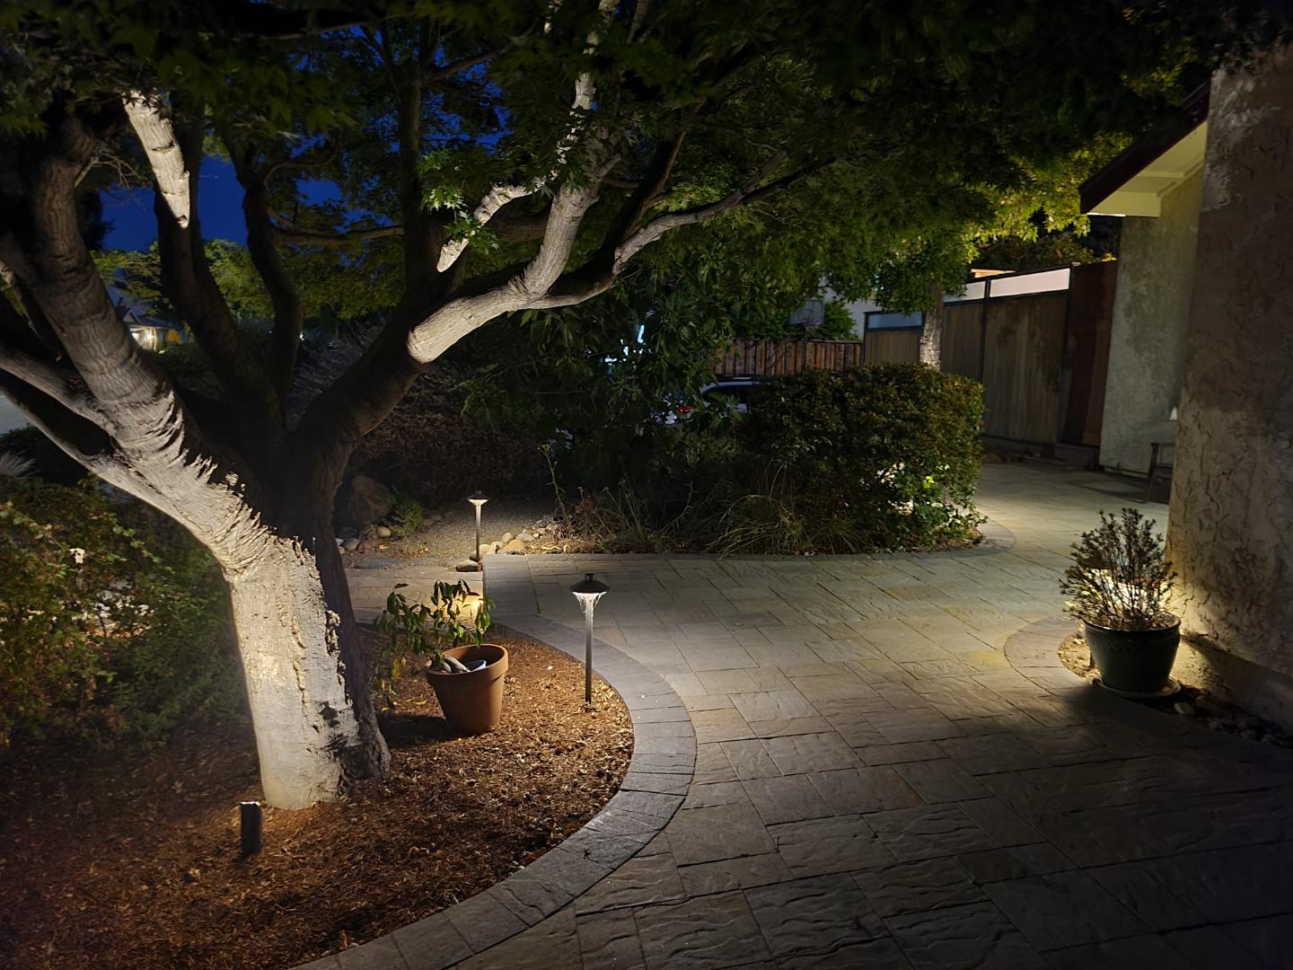
A beautiful corner lot nestled up by Santa Teresa foothills located in one of the most desirable neighborhood. Many of amenities Re-pipe house with Pex, water softener, Instant water heater/electric, fireplace removal and wall converted to beautiful window overlooking a custom design front yard with pavers in the driveway, front patio and steps, exterior lights. As you enter the home with gorgeous bamboo flooring and high ceilings, ceiling insulated and attic, ceilings fans for extra comfort new interior paint, refinish kitchen hardwood floor, granite counter tops with over size bay window. All the bedrooms including the hallway also have bamboo flooring, mater bathroom has been tastefully updater with heated floor and a soak tub. Master bedroom has a walk-in closet. interior doors have been updated including the front door which has a keyless entry, windows have been updated. The oversize backyard truly a must see. Custom pavers back retaining wall and patio, there is also a overside patio deck with a sitting area. Lots of shade and privacy. Bertha Taylor Elementary is just walking distance away. Newer garage door and Red NewAge garage storage cabinets fire safe. Electric car hookup, this home is a must see. There so much more. You really have to see to appreciate.
/u.realgeeks.media/roddarealtyteam/logo-broker.png)
Additional Information
- Acres
- 0.14
- Age
- 49
- Amenities
- Bay Window, Garden Window, High Ceiling, Walk-in Closet
- Bathroom Features
- Primary - Tub with Jets
- Bedroom Description
- Ground Floor Bedroom, More than One Bedroom on Ground Floor, Primary Bedroom on Ground Floor, Walk-in Closet
- Cooling System
- Ceiling Fan, Whole House / Attic Fan
- Energy Features
- Ceiling Insulation, Double Pane Windows, Whole House Fan
- Family Room
- No Family Room
- Fence
- Fenced Back, Other
- Floor Covering
- Hardwood, Other
- Foundation
- Concrete Perimeter and Slab
- Garage Parking
- Detached Garage, Electric Car Hookup
- Heating System
- Central Forced Air, Gas
- Laundry Facilities
- Electricity Hookup (220V), In Garage, Washer / Dryer
- Living Area
- 1,400
- Lot Size
- 6,098
- Neighborhood
- Blossom Valley
- Other Utilities
- Public Utilities, Solar Panels - Leased
- Roof
- Shingle
- Sewer
- Sewer - Public
- Unincorporated Yn
- Yes
- View
- Hills
- Zoning
- A-PD
Mortgage Calculator
 The data relating to real estate for sale on this display comes in part from the Internet Data Exchange program of the MLSListingsTM MLS system. Real estate listings held by brokerage firms other than The Villages Realty - Rodda Realty Team are marked with the Internet Data Exchange and detailed information about them includes the names of the listing brokers and listing agents.
Based on information from MLSListings MLS as of . All data, including all measurements and calculations of area, is obtained from various sources and has not been, and will not be, verified by broker or MLS. All information should be independently reviewed and verified for accuracy. Properties may or may not be listed by the office/agent presenting the information.
Copyright 2026 MLSListings Inc. All rights reserved