1314 Gainsville AVE, San Jose, CA 95122
- $1,100,000
- 4
- BD
- 2
- BA
- 1,501
- SqFt




Listed by Triet M. Nguyen, 408-718-8296 from Tera Real Estate
(If provided) CoList: from
Sold listing courtesy of Nhi Do from HC44P
- Sold Price
- $1,100,000
- List Price
- $1,098,000
- Closing Date
- Oct 04, 2024
- MLS#
- ML81973093
- Status
- SOLD
- Bedrooms
- 4
- Total Bathrooms
- 2
- Full Bathrooms
- 2
- Sqft. of Residence
- 1,501
- Lot Size
- 5,227
- Listing Area
- Alum Rock
- Year Built
- 1963
Property Description
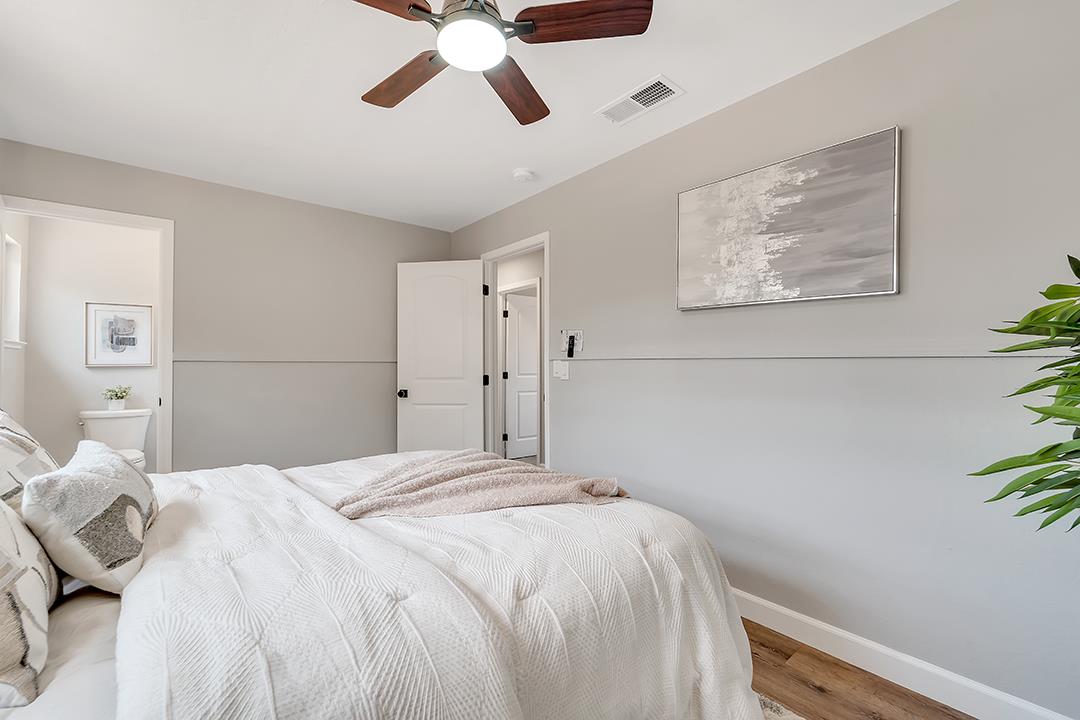
HUGE PRICE IMPROVEMENT for a quick sale ! Welcome to 1314 Gainsville Ave a newly renovated 4-bedroom, 2-bathroom gem with a brand new roof, offering 1,501 square feet of stylish and comfortable living space in a serene and friendly neighborhood. This charming home features a spacious, light-filled living area that seamlessly flows into a beautifully updated kitchen, complete with modern appliances, sleek countertops, and ample cabinet space, perfect for culinary adventures and entertaining guests. Each bedroom provides a cozy retreat with abundant natural light, while the bathrooms boast contemporary finishes and fixtures, adding a touch of elegance. Step outside to discover a spacious backyard, ideal for relaxing afternoons and lively gatherings. The landscaped garden and patio area provide a tranquil escape where you can enjoy the California sunshine year-round. Ideally, this home offers easy access to beautiful parks like Lake Cunningham Regional Park, and shopping centers including Eastridge Mall. With nearby major highways, and convenient public transportation options, commuting to Silicon Valley's tech hubs and downtown San Jose is a breeze. Make 1314 Gainsville Ave your home and enjoy the perfect mix of suburban tranquility and urban convenience in San Jose!
/u.realgeeks.media/roddarealtyteam/logo-broker.png)
Additional Information
- Acres
- 0.12
- Age
- 61
- Cooling System
- None
- Family Room
- Separate Family Room
- Fence
- Fenced Back
- Fireplace Description
- Wood Burning
- Floor Covering
- Tile, Vinyl / Linoleum
- Foundation
- Concrete Perimeter and Slab
- Garage Parking
- Attached Garage
- Heating System
- Central Forced Air
- Laundry Facilities
- In Garage
- Living Area
- 1,501
- Lot Size
- 5,227
- Neighborhood
- Alum Rock
- Other Utilities
- Individual Electric Meters, Individual Gas Meters
- Roof
- Composition
- Sewer
- Sewer - Public, Sewer Connected
- Unincorporated Yn
- Yes
- Zoning
- R1-8
Mortgage Calculator
 The data relating to real estate for sale on this display comes in part from the Internet Data Exchange program of the MLSListingsTM MLS system. Real estate listings held by brokerage firms other than The Villages Realty - Rodda Realty Team are marked with the Internet Data Exchange and detailed information about them includes the names of the listing brokers and listing agents.
Based on information from MLSListings MLS as of . All data, including all measurements and calculations of area, is obtained from various sources and has not been, and will not be, verified by broker or MLS. All information should be independently reviewed and verified for accuracy. Properties may or may not be listed by the office/agent presenting the information.
Copyright 2026 MLSListings Inc. All rights reserved