367 Viewpark CIR, San Jose, CA 95136
- $1,500,000
- 4
- BD
- 3
- BA
- 1,876
- SqFt




Listed by Rusty Paap, 650-793-9575 from Intero Real Estate Services
(If provided) CoList: from
Sold listing courtesy of Barbara Cheng from GNVR
- Sold Price
- $1,500,000
- List Price
- $1,399,000
- Closing Date
- Aug 19, 2024
- MLS#
- ML81972916
- Status
- SOLD
- Bedrooms
- 4
- Total Bathrooms
- 3
- Full Bathrooms
- 2
- Partial Bathrooms
- 1
- Sqft. of Residence
- 1,876
- Lot Size
- 5,227
- Listing Area
- Blossom Valley
- Year Built
- 1968
Property Description
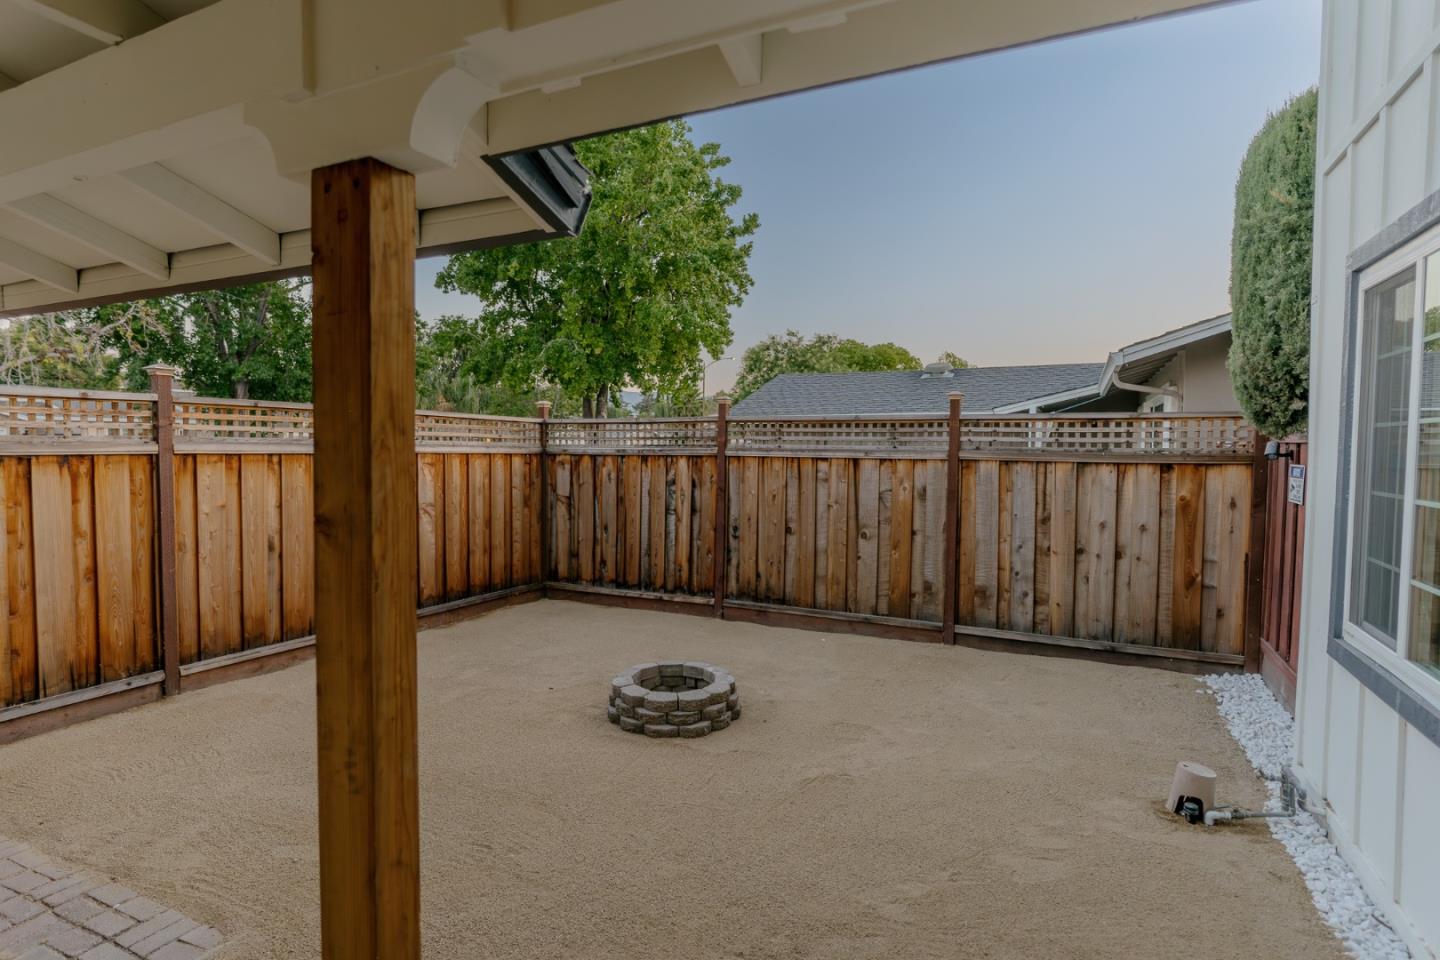
Completely remodeled with many cosmetic as well as capital upgrades, this 4 bedroom 2.5 bath home of nearly 1900 Sf features everything from a new kitchen and baths, to upgraded plumbing, HVAC, roof and windows. Boasting the exceptional flow of an open floor plan, this home has a brand new kitchen with shaker cabinets, Calcutta quartz counters, stainless steel appliances and LVP flooring throughout the first floor as well as a half bath and a huge pantry! Additionally, this home features updated bathrooms and massive bedrooms including a primary suite with a additional 10x10 sitting area. The home also has all new designer paint in and out, new hardware and new trim, and the front and back have both been recently landscaped with low maintenance but beautiful choices on the nearly 6000 SF lot. Through the dual pane windows, the interior is awash in natural light, supplemented by overhead recessed lighting and new features. All section 1 work has been completed as well! Located just a short walk from Martial Cottle Park, as well as near Oakridge Mall, Trader Joe's, and other convenient shopping and dining options! AND, in a great commute location to the Peninsula or Downtown San Jose where all the tech giants that have made the Silicon Valley world famous are headquartered!
/u.realgeeks.media/roddarealtyteam/logo-broker.png)
Additional Information
- Acres
- 0.12
- Age
- 56
- Amenities
- Vaulted Ceiling
- Bathroom Features
- Half on Ground Floor, Primary - Stall Shower(s), Shower over Tub - 1, Stone, Updated Bath
- Bedroom Description
- Primary Suite / Retreate - 2+, Walk-in Closet
- Cooling System
- Central AC
- Energy Features
- Double Pane Windows
- Family Room
- Kitchen / Family Room Combo
- Fence
- Wood
- Fireplace Description
- Living Room, Wood Burning
- Floor Covering
- Carpet, Laminate, Tile
- Foundation
- Crawl Space
- Garage Parking
- Attached Garage
- Heating System
- Central Forced Air
- Laundry Facilities
- In Garage, Washer / Dryer
- Living Area
- 1,876
- Lot Size
- 5,227
- Neighborhood
- Blossom Valley
- Other Utilities
- Public Utilities
- Roof
- Composition
- Sewer
- Sewer - Public
- Zoning
- R1-8P
Mortgage Calculator
 The data relating to real estate for sale on this display comes in part from the Internet Data Exchange program of the MLSListingsTM MLS system. Real estate listings held by brokerage firms other than The Villages Realty - Rodda Realty Team are marked with the Internet Data Exchange and detailed information about them includes the names of the listing brokers and listing agents.
Based on information from MLSListings MLS as of . All data, including all measurements and calculations of area, is obtained from various sources and has not been, and will not be, verified by broker or MLS. All information should be independently reviewed and verified for accuracy. Properties may or may not be listed by the office/agent presenting the information.
Copyright 2026 MLSListings Inc. All rights reserved