1610 La Terrace CIR, San Jose, CA 95123
- $822,000
- 3
- BD
- 2
- BA
- 1,392
- SqFt




Listed by Steve Guerrero, 408-910-9559 from Intero Real Estate Services
(If provided) CoList: from
Sold listing courtesy of Steve Guerrero from NTERO
- Sold Price
- $822,000
- List Price
- $849,999
- Closing Date
- Sep 27, 2024
- MLS#
- ML81972854
- Status
- SOLD
- Bedrooms
- 3
- Total Bathrooms
- 2
- Full Bathrooms
- 2
- Sqft. of Residence
- 1,392
- Year Built
- 1985
Property Description
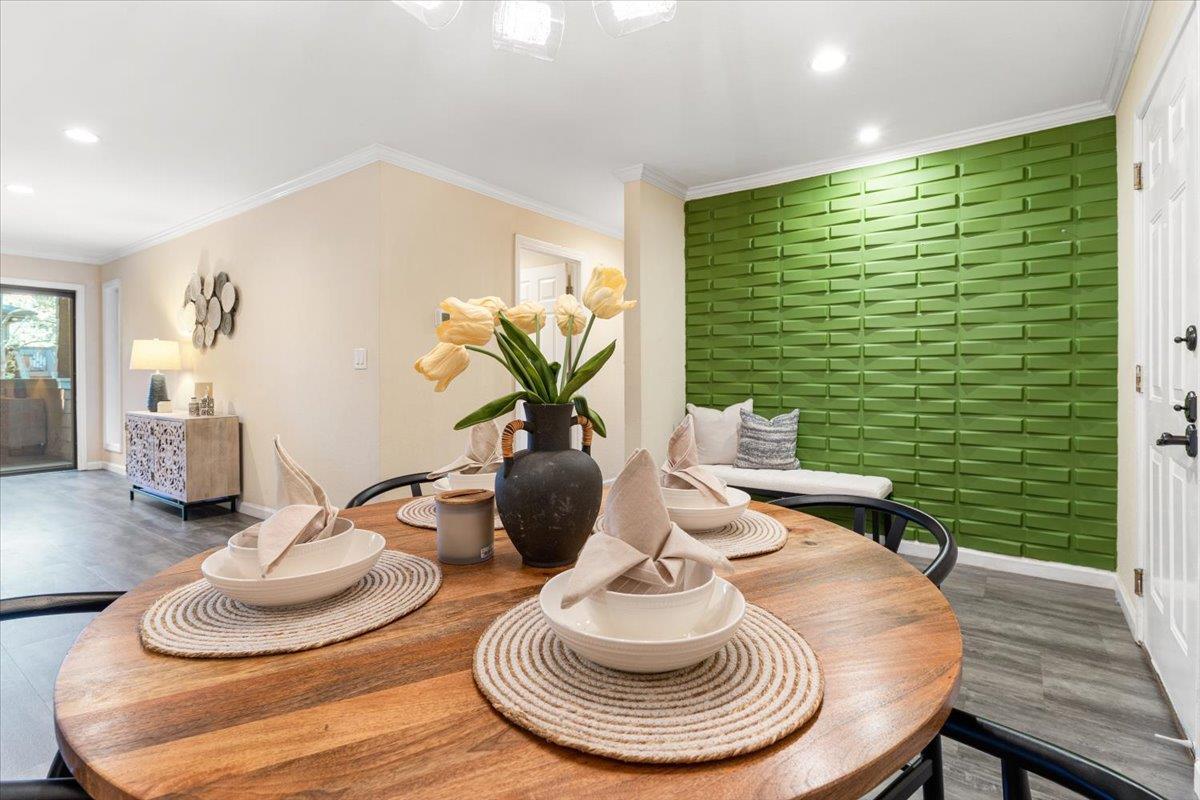
Welcome to this stunning 3 bedroom, 2 bathroom home nestled near the picturesque Almaden Lake. The property offers a private entrance, ensuring your peace and security. Step inside to discover a beautifully updated interior, boasting modern features and finishes throughout. The bathrooms, kitchen, and flooring have all been tastefully upgraded, creating a luxurious and contemporary living space. Located in a sought-after neighborhood, this home is just steps away from Almaden Lake walking/biking trails, bocce ball, & kids play area that provide the perfect opportunity for outdoor enthusiasts to enjoy nature & stay active. The home offers in-unit full size laundry, relaxing patio with storage, underground secure parking, updated HVAC, Luxury vinyl flooring through out, recessed lighting, both baths upgraded shower, tub, counters and sinks. The kitchen has updated stainless appliances, cabinetry, and plenty of pantry storage. The community offers a swimming pool, spa & water fountains for your enjoyment. Easy access with elevator from parking garage and intercom to access the front doors of the building. End unit allows one shared wall-kitchen & living room. This is one of the few 3 bedrooms in Lake Terrace. Conveniently located near Westfield shopping mall & HWY 85,87.
/u.realgeeks.media/roddarealtyteam/logo-broker.png)
Additional Information
- Age
- 39
- Association Fee
- $597
- Association Fee Includes
- Common Area Electricity, Garbage, Insurance - Common Area, Maintenance - Common Area, Management Fee, Pool, Spa, or Tennis, Roof, Sewer, Water
- Bathroom Features
- Bidet, Primary - Stall Shower(s), Shower over Tub - 1, Tile, Updated Bath
- Bedroom Description
- More than One Bedroom on Ground Floor, Walk-in Closet
- Building Name
- Lakeview Terrace
- Cooling System
- Central AC
- Energy Features
- Thermostat Controller
- Family Room
- No Family Room
- Fireplace Description
- Living Room, Wood Burning
- Floor Covering
- Tile, Vinyl / Linoleum
- Foundation
- Concrete Slab
- Garage Parking
- Electric Gate, Enclosed, Guest / Visitor Parking, Unassigned Spaces, Underground Parking
- Heating System
- Forced Air
- Laundry Facilities
- Inside
- Living Area
- 1,392
- Neighborhood
- Blossom Valley
- Other Rooms
- Laundry Room
- Other Utilities
- Public Utilities
- Pool Description
- Community Facility, Pool - In Ground, Spa / Hot Tub
- Roof
- Composition
- Sewer
- Sewer - Public
- Unit Description
- Corner Unit, Other Unit Above
- View
- Hills, Neighborhood
- Year Built
- 1985
- Zoning
- R1
Mortgage Calculator
 The data relating to real estate for sale on this display comes in part from the Internet Data Exchange program of the MLSListingsTM MLS system. Real estate listings held by brokerage firms other than The Villages Realty - Rodda Realty Team are marked with the Internet Data Exchange and detailed information about them includes the names of the listing brokers and listing agents.
Based on information from MLSListings MLS as of . All data, including all measurements and calculations of area, is obtained from various sources and has not been, and will not be, verified by broker or MLS. All information should be independently reviewed and verified for accuracy. Properties may or may not be listed by the office/agent presenting the information.
Copyright 2026 MLSListings Inc. All rights reserved