365 Odyssey LN, Milpitas, CA 95035
- $1,100,000
- 2
- BD
- 3
- BA
- 1,393
- SqFt






Listed by Erica Wong, 415-990-1928 from 168 Realty
(If provided) CoList: from
Sold listing courtesy of Denise Xiao from PB18967
- Sold Price
- $1,100,000
- List Price
- $999,999
- Closing Date
- Oct 02, 2024
- MLS#
- ML81972850
- Status
- SOLD
- Bedrooms
- 2
- Total Bathrooms
- 3
- Full Bathrooms
- 2
- Partial Bathrooms
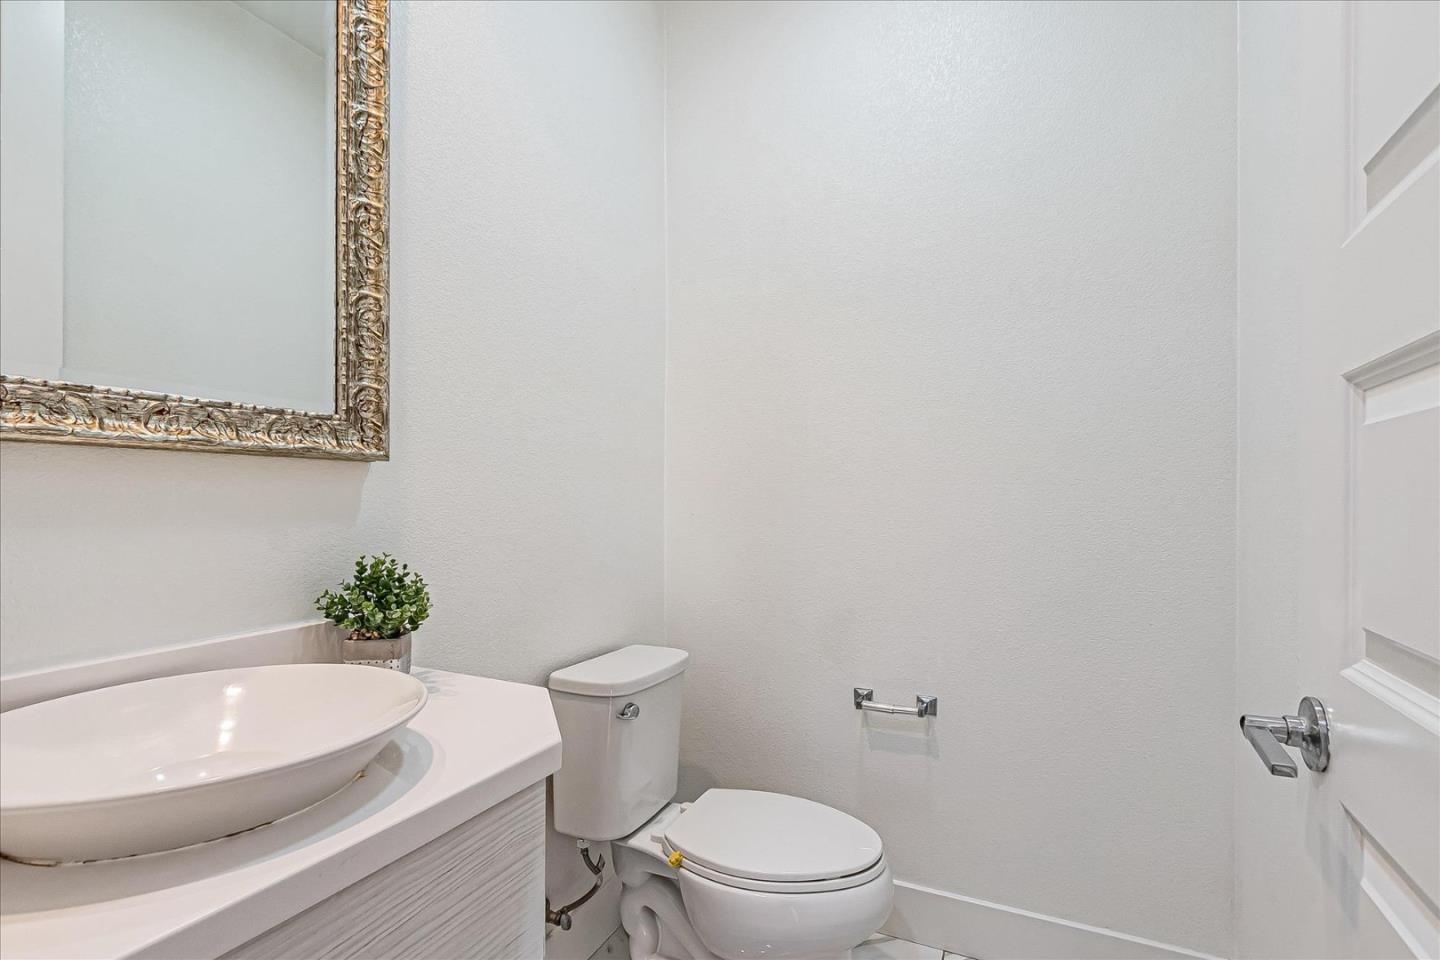
- 1
- Sqft. of Residence
- 1,393
- Year Built
- 2014
Property Description
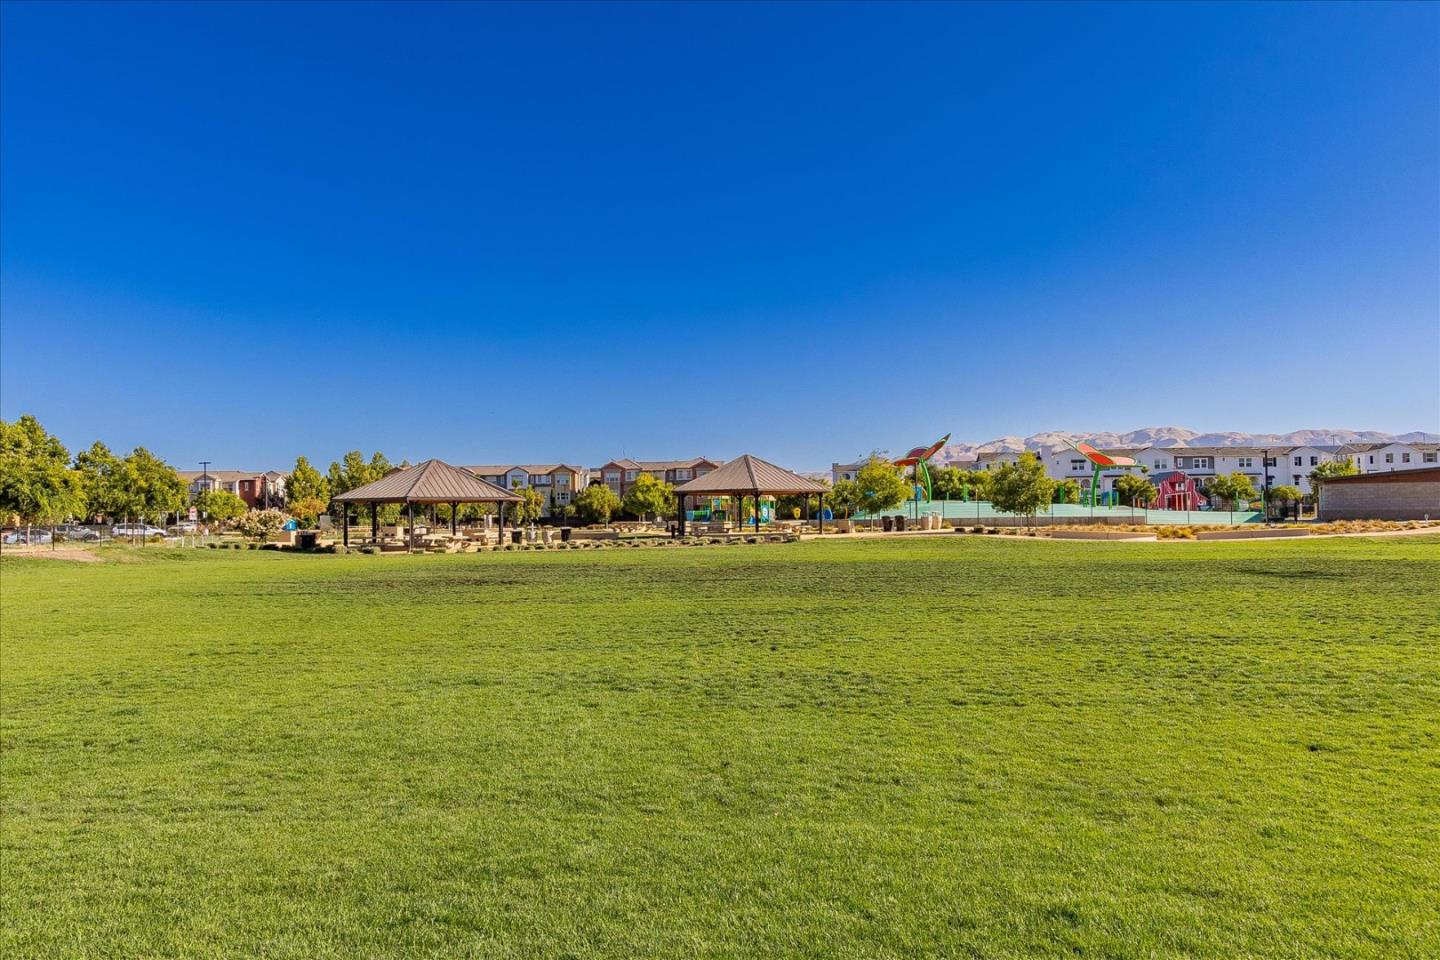
CORNER LOT W/ LOTS OF PRIVACY & NATURAL LIGHT. THIS IMMACULATE TOWNHOUSE IS LOCATED IN THE DESIRABLE PACE COMMUNITY. WALKING DISTANCE TO EXCELLENT MABEL MATTOS ELEMENTARY SCHOOL, STRATFORD, MULTIPLE PARKS, BART, GREAT MALL & TRADER JOE'S. MODERN AND TASTEFUL UPGRADES THROUGHOUT. FEATURES OPEN CONCEPT AND HIGH CEILING, GOURMET KITCHEN W/ GRANITE COUNTERTOP, LARGE ISLAND, SS APPLIANCES, AND PENDANT LIGHTS. CONTEMPORARY KITCHEN CABINETS, RECESSED LIGHTING THROUGHOUT, AND STUNNING FLOORS IN THE LIVING ROOM. SPACIOUS LIVING ROOM W/ LOTS OF EXTRA WINDOWS. LARGE MASTER SUITE W/ WALK-IN CLOSET AND DUAL VANITIES. NEW FLOORS, NEW CARPETS, AND FRESH PAINT. DUAL-ZONE CENTRAL A/C AND HEATER. INDOOR LAUNDRY ROOM. PRIVATE PATIO. LOW HOA FEES BUT FULL OF AMENITIES, PLAYGROUNDS, BBQ, AND SITTING AREAS. EASILY ACCESSIBLE TO PUBLIC TRANSPORTATION, FREEWAY AND OTHER HIGH-TECH COMPANIES. NO RENTAL RESTRICTION. WON'T' LAST LONG.
/u.realgeeks.media/roddarealtyteam/logo-broker.png)
Additional Information
- Age
- 10
- Association Fee
- $399
- Association Fee Includes
- Common Area Electricity, Common Area Gas, Exterior Painting, Garbage, Insurance - Common Area, Landscaping / Gardening, Maintenance - Common Area, Maintenance - Exterior, Roof
- Cooling System
- Central AC
- Family Room
- Kitchen / Family Room Combo
- Foundation
- Other
- Garage Parking
- Attached Garage
- Heating System
- Central Forced Air
- Living Area
- 1,393
- Neighborhood
- Milpitas
- Other Utilities
- Public Utilities
- Roof
- Other
- Sewer
- Drainage - Public Storage
- Unincorporated Yn
- Yes
- Year Built
- 2014
- Zoning
- R3
Mortgage Calculator
 The data relating to real estate for sale on this display comes in part from the Internet Data Exchange program of the MLSListingsTM MLS system. Real estate listings held by brokerage firms other than The Villages Realty - Rodda Realty Team are marked with the Internet Data Exchange and detailed information about them includes the names of the listing brokers and listing agents.
Based on information from MLSListings MLS as of . All data, including all measurements and calculations of area, is obtained from various sources and has not been, and will not be, verified by broker or MLS. All information should be independently reviewed and verified for accuracy. Properties may or may not be listed by the office/agent presenting the information.
Copyright 2026 MLSListings Inc. All rights reserved