1570 Calco Creek DR, San Jose, CA 95127
- $2,115,000
- 5
- BD
- 4
- BA
- 2,815
- SqFt






Listed by David & Sandra, 408-829-8251 from BRG Realty
(If provided) CoList: from
Sold listing courtesy of David & Sandra from ADVSR
- Sold Price
- $2,115,000
- List Price
- $2,088,888
- Closing Date
- Sep 05, 2024
- MLS#
- ML81972644
- Status
- SOLD
- Bedrooms
- 5
- Total Bathrooms
- 4
- Full Bathrooms
- 3
- Partial Bathrooms
- 1
- Sqft. of Residence
- 2,815
- Lot Size
- 20,473
- Listing Area
- Alum Rock
- Year Built
- 1999
Property Description
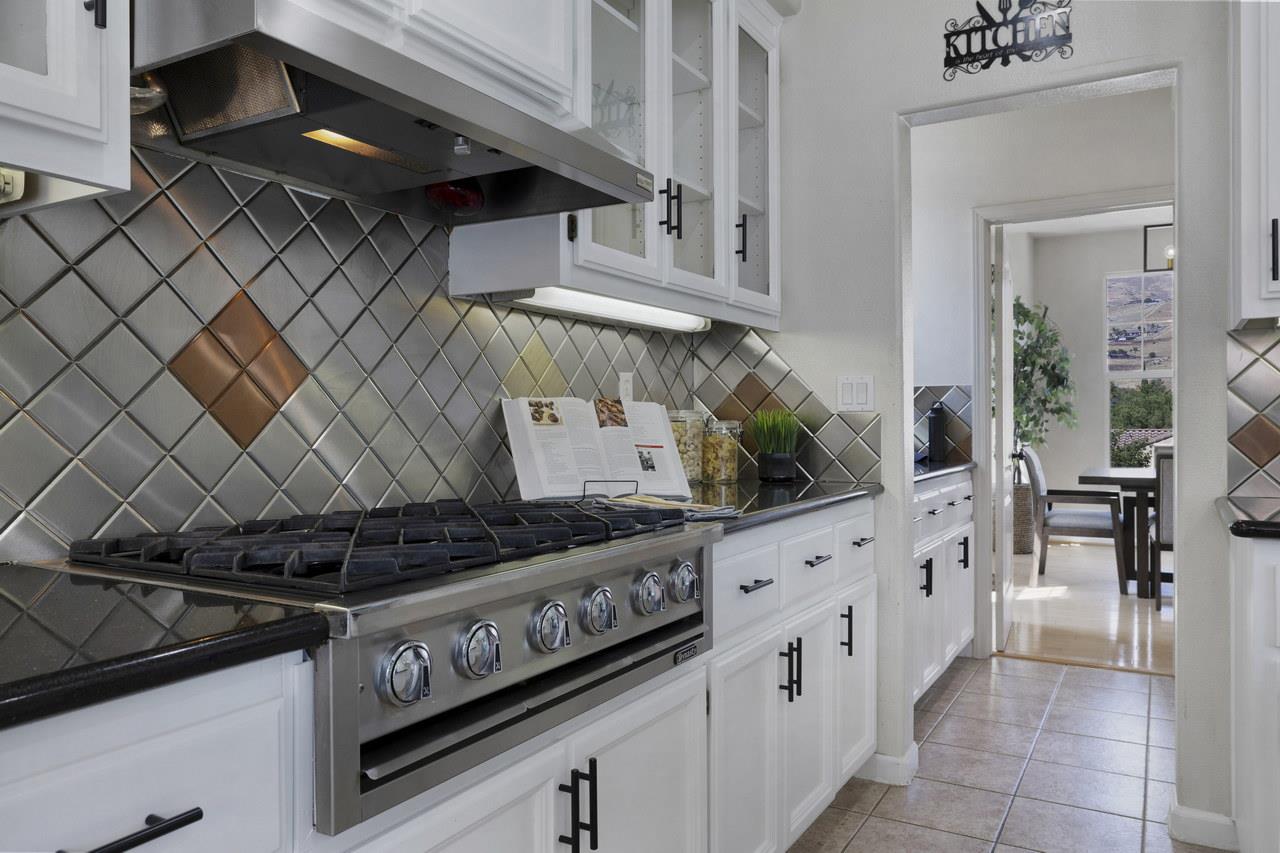
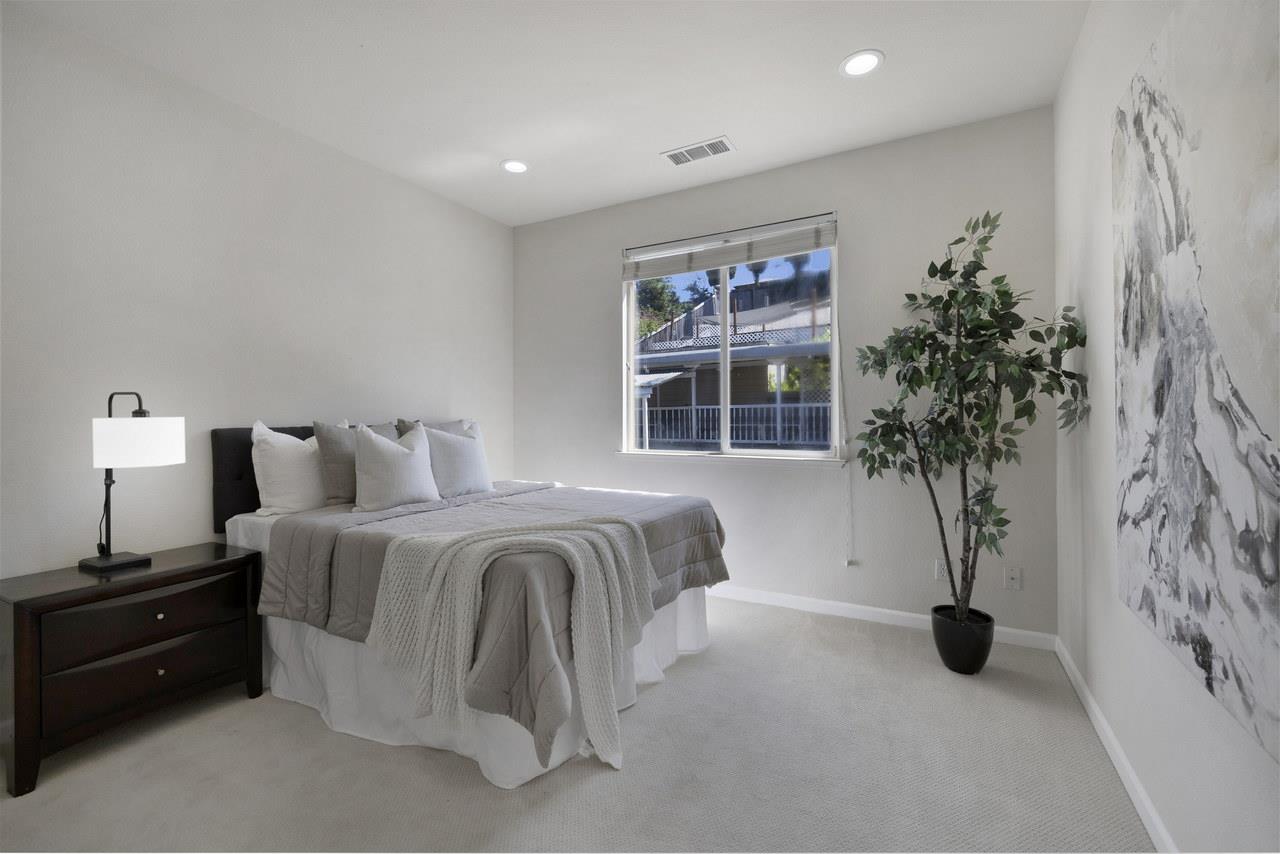
Step into luxury and tranquility with this executive home nestled in an exclusive pocket of the East Foothills. Enjoy majestic hill views that frame energizing sunrises, and reflect breathtaking golden sunsets, offering a serene backdrop for relaxation and entertaining alike. This sprawling half-acre lot provides a peaceful retreat from the city bustle, ensuring privacy and space for outdoor enjoyment. Inside, this expansive residence offers numerous rooms, each designed with privacy and family comfort in mind. From spacious living area with high ceilings, to the private and cozy family room, every corner of this home exudes sophistication and warmth. The open and airy kitchen, a haven for culinary adventurers, boasts modern amenities and ample space for hosting gatherings creating memorable dining experiences. Additional highlights include a three-car garage for convenience and security, along with an expansive backyard that includes numerous seating areas and gazebos. Perfect for entertaining friends and family, this outdoor haven provides the ultimate setting for enjoying gatherings and making lasting memories. Embrace the pinnacle of luxury living in this East Foothills gem, where panoramic views, expansive living spaces, and serene surroundings await.
/u.realgeeks.media/roddarealtyteam/logo-broker.png)
Additional Information
- Acres
- 0.47
- Age
- 25
- Amenities
- Vaulted Ceiling, Walk-in Closet
- Bathroom Features
- Double Sinks, Primary - Oversized Tub, Stall Shower
- Bedroom Description
- More than One Bedroom on Ground Floor, Primary Suite / Retreat
- Cooling System
- Central AC
- Energy Features
- Solar Power
- Family Room
- Kitchen / Family Room Combo, Separate Family Room
- Fireplace Description
- Gas Starter
- Floor Covering
- Carpet, Hardwood, Tile
- Foundation
- Crawl Space
- Garage Parking
- Attached Garage, On Street
- Heating System
- Central Forced Air
- Laundry Facilities
- Washer / Dryer
- Living Area
- 2,815
- Lot Size
- 20,473
- Neighborhood
- Alum Rock
- Other Utilities
- Public Utilities, Solar Panels - Owned
- Roof
- Tile
- Sewer
- Sewer - Public
- Unincorporated Yn
- Yes
- View
- Hills
- Zoning
- R1B8
Mortgage Calculator
 The data relating to real estate for sale on this display comes in part from the Internet Data Exchange program of the MLSListingsTM MLS system. Real estate listings held by brokerage firms other than The Villages Realty - Rodda Realty Team are marked with the Internet Data Exchange and detailed information about them includes the names of the listing brokers and listing agents.
Based on information from MLSListings MLS as of . All data, including all measurements and calculations of area, is obtained from various sources and has not been, and will not be, verified by broker or MLS. All information should be independently reviewed and verified for accuracy. Properties may or may not be listed by the office/agent presenting the information.
Copyright 2026 MLSListings Inc. All rights reserved