1025 Bennett WAY, San Jose, CA 95125
- $1,640,000
- 2
- BD
- 1
- BA
- 1,040
- SqFt




Listed by Brian Bernasconi, 408-979-1400 from Christie's International Real Estate Sereno
(If provided) CoList: Daniel Rubnitz from Christie's International Real Estate Sereno
Sold listing courtesy of Yiyang Cheng from FLHO
- Sold Price
- $1,640,000
- List Price
- $1,598,000
- Closing Date
- Aug 21, 2024
- MLS#
- ML81972591
- Status
- SOLD
- Bedrooms
- 2
- Total Bathrooms
- 1
- Full Bathrooms
- 1
- Sqft. of Residence
- 1,040
- Lot Size
- 6,098
- Listing Area
- Willow Glen
- Year Built
- 1938
Property Description
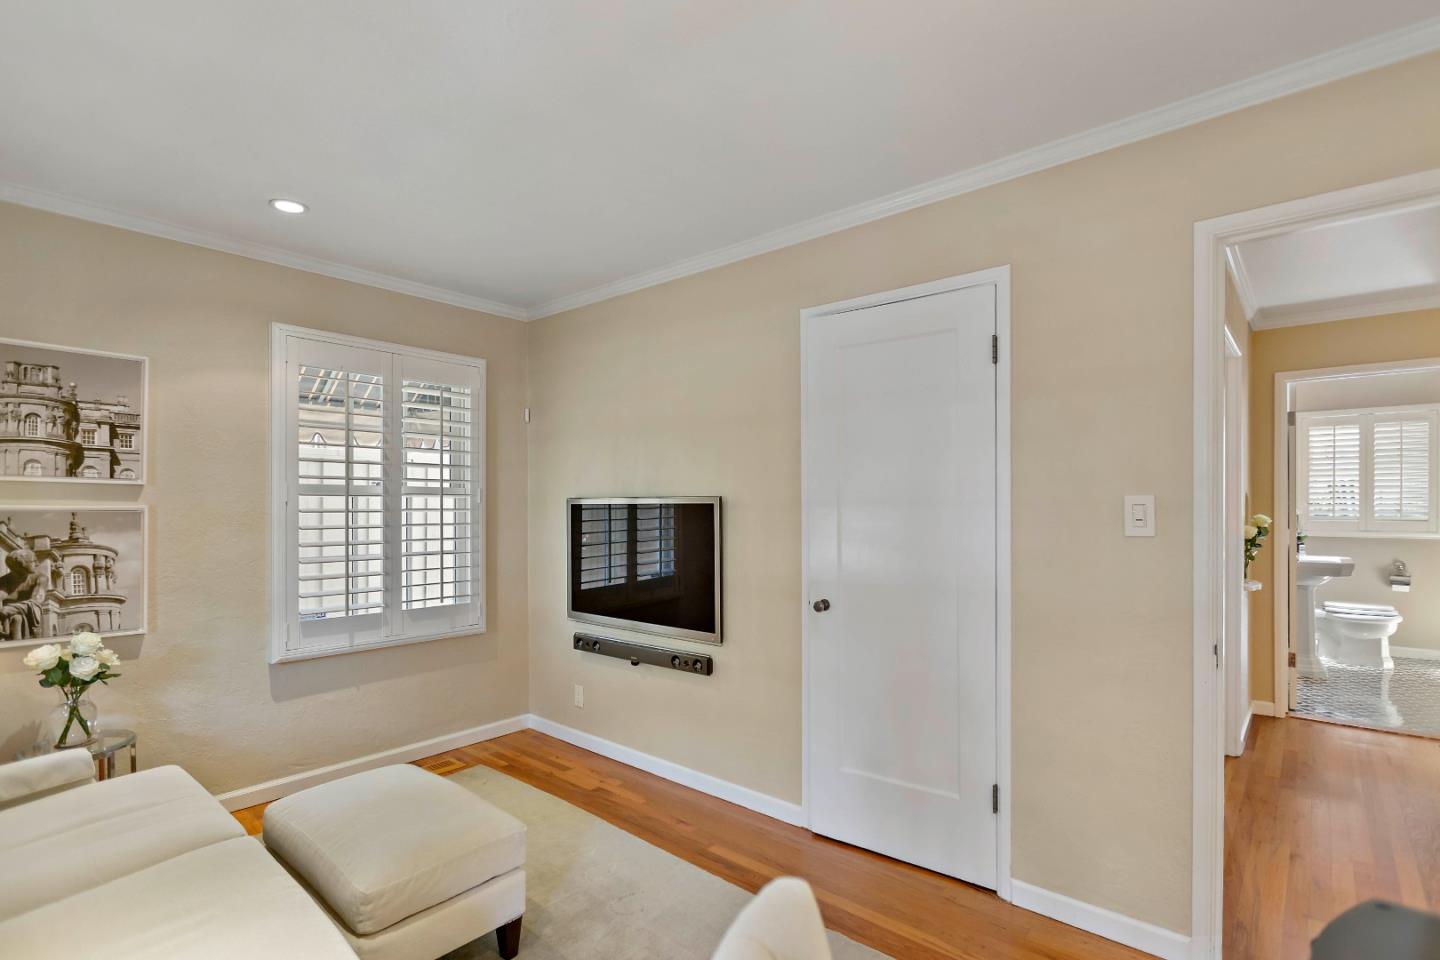
Nestled on a serene street lined with towering sycamores, this 1938 California bungalow has been lovingly cared for and meticulously maintained and remodeled over the past 29 years. The front yard features a redesigned porch with stately columns, black shutters, and Japanese maples, while the backyard offers two inviting outdoor "rooms" including an outdoor Dining area with a fire feature perfect for al fresco dining and entertaining. Inside, the home boasts Marvin aluminum-clad wood windows, restored hardwood floors, and custom silk draperies. The kitchen, remodeled twice, includes a Wolf range, Sub-Zero refrigerator, Custom Cabinetry and Caesarstone Countertops. The bathroom showcases custom cut Italian marble marquestry floor, Marfil marble shower and Kallista fixtures. With a cozy second bedroom configured as an office and a practical basement with storage and a wine fridge, this home is a polished jewel box ready for a new owner who loves to entertain and enjoy a close-knit neighborhood. The garage, constructed in 2011/2012, is equipped for EV charging and provides ample storage. This bungalow is truly a gem, combining historic charm with modern conveniences.
/u.realgeeks.media/roddarealtyteam/logo-broker.png)
Additional Information
- Acres
- 0.14
- Age
- 86
- Amenities
- Security Gate
- Bathroom Features
- Primary - Stall Shower(s), Tile
- Bedroom Description
- Primary Bedroom on Ground Floor
- Cooling System
- Central AC
- Family Room
- No Family Room
- Fence
- Fenced Back, Wood
- Fireplace Description
- Wood Burning
- Floor Covering
- Hardwood
- Foundation
- Concrete Perimeter
- Garage Parking
- Detached Garage, Off-Street Parking
- Heating System
- Central Forced Air
- Laundry Facilities
- In Utility Room
- Living Area
- 1,040
- Lot Description
- Grade - Level, Regular
- Lot Size
- 6,098
- Neighborhood
- Willow Glen
- Other Utilities
- Individual Electric Meters, Individual Gas Meters, Public Utilities
- Roof
- Composition, Shingle
- Sewer
- Sewer - Public
- Unincorporated Yn
- Yes
- View
- Neighborhood
- Zoning
- R1-8
Mortgage Calculator
 The data relating to real estate for sale on this display comes in part from the Internet Data Exchange program of the MLSListingsTM MLS system. Real estate listings held by brokerage firms other than The Villages Realty - Rodda Realty Team are marked with the Internet Data Exchange and detailed information about them includes the names of the listing brokers and listing agents.
Based on information from MLSListings MLS as of . All data, including all measurements and calculations of area, is obtained from various sources and has not been, and will not be, verified by broker or MLS. All information should be independently reviewed and verified for accuracy. Properties may or may not be listed by the office/agent presenting the information.
Copyright 2026 MLSListings Inc. All rights reserved