45 Hunt WAY, Campbell, CA 95008
- $2,520,000
- 3
- BD
- 3
- BA
- 2,144
- SqFt




Listed by Phillip Ralph, 408-712-0771 from Intero Real Estate Services
(If provided) CoList: from
Sold listing courtesy of Chiu-ho Lin from KWCU
- Sold Price
- $2,520,000
- List Price
- $2,200,000
- Closing Date
- Jul 29, 2024
- MLS#
- ML81972550
- Status
- SOLD
- Bedrooms
- 3
- Total Bathrooms
- 3
- Full Bathrooms
- 2
- Partial Bathrooms
- 1
- Sqft. of Residence
- 2,144
- Lot Size
- 9,583
- Listing Area
- Campbell
- Year Built
- 1951
Property Description
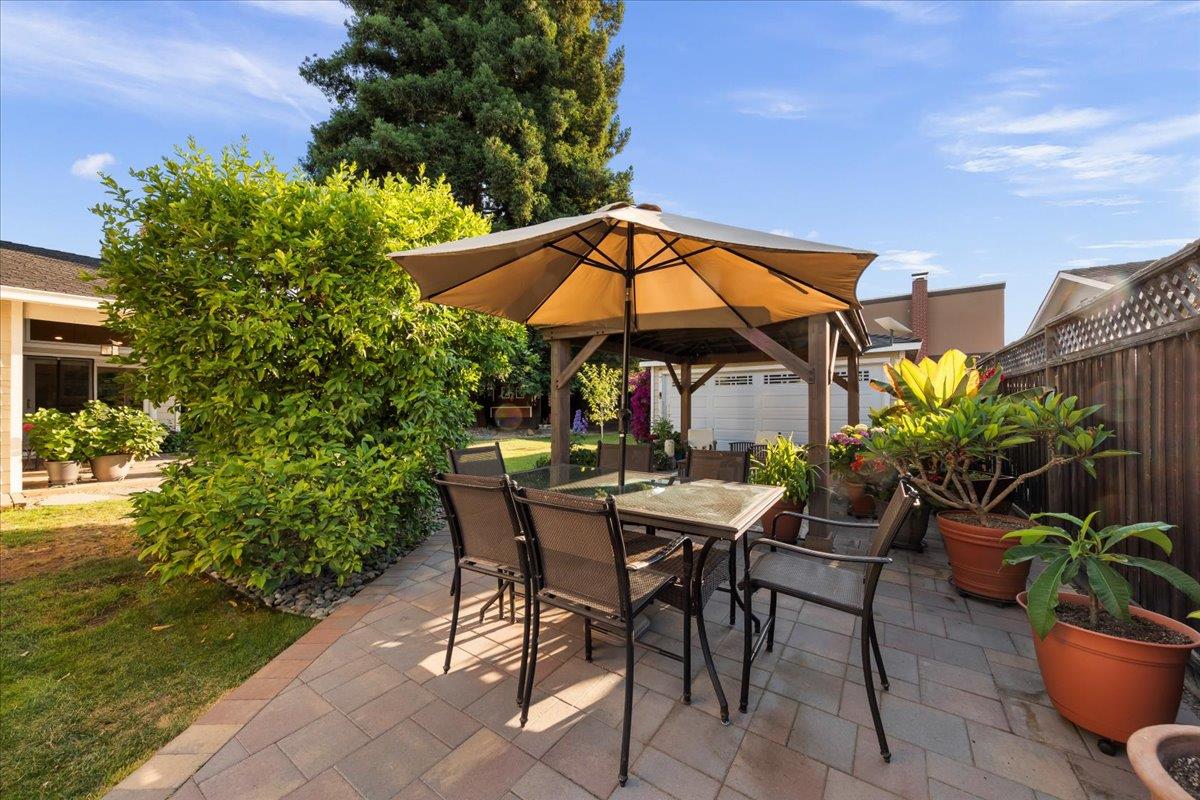
Welcome to this beautiful and spacious updated home featuring soaring ceilings and skylights that create a light and bright atmosphere. Enjoy the relaxing covered front and back patios, perfect for unwinding or entertaining. Situated on a large lot, this property boasts an expansive lawn, a paver-covered back patio and a paver driveway leading to a detached two-car garage. Hardwood flooring, recessed lighting throughout, central a/c, dual paned vertical slide windows, inside laundry room. Family room with hardwood flooring and recessed lighting opens to the kitchen with soaring ceilings, 4 skylights and floor to ceiling windows with views of the backyard. Open kitchen features a walk-in pantry, shaker style cabinets, stainless steel appliances, cabinet faced Bosch dishwasher, granite counters, a large center island with gas cooktop and eating bar. Eating area off kitchen with soaring ceilings and wood sliding door opening to the back patio. Expansive primary suite with recessed ceiling, recessed lighting, ceiling fan and hardwood flooring. The bathroom features a large walk-in shower, oversized whirlpool tub, double sink vanity and a walk in closet. Covered back patio has pavers, an open beam ceiling facing the backyard. Detached 2 car garage and a paver driveway
/u.realgeeks.media/roddarealtyteam/logo-broker.png)
Additional Information
- Acres
- 0.22
- Age
- 73
- Amenities
- Skylight, Vaulted Ceiling, Walk-in Closet
- Bathroom Features
- Primary - Tub with Jets
- Cooling System
- Central AC
- Family Room
- Separate Family Room
- Fireplace Description
- Gas Log, Living Room
- Floor Covering
- Hardwood
- Foundation
- Concrete Perimeter
- Garage Parking
- Detached Garage, Room for Oversized Vehicle
- Heating System
- Central Forced Air - Gas
- Laundry Facilities
- In Utility Room
- Living Area
- 2,144
- Lot Size
- 9,583
- Neighborhood
- Campbell
- Other Utilities
- Public Utilities
- Roof
- Composition
- Sewer
- Sewer - Public
- Unincorporated Yn
- Yes
- Zoning
- R-1-6
Mortgage Calculator
 The data relating to real estate for sale on this display comes in part from the Internet Data Exchange program of the MLSListingsTM MLS system. Real estate listings held by brokerage firms other than The Villages Realty - Rodda Realty Team are marked with the Internet Data Exchange and detailed information about them includes the names of the listing brokers and listing agents.
Based on information from MLSListings MLS as of . All data, including all measurements and calculations of area, is obtained from various sources and has not been, and will not be, verified by broker or MLS. All information should be independently reviewed and verified for accuracy. Properties may or may not be listed by the office/agent presenting the information.
Copyright 2026 MLSListings Inc. All rights reserved