1904 Blackford LN, San Jose, CA 95125
- $2,190,000
- 4
- BD
- 3
- BA
- 1,986
- SqFt




Listed by Sean Manning, 408-314-6782 from Christie's International Real Estate Sereno
(If provided) CoList: Sydney Ereno from Christie's International Real Estate Sereno
Sold listing courtesy of Sean Manning from SGP
- Sold Price
- $2,190,000
- List Price
- $2,048,000
- Closing Date
- Aug 12, 2024
- MLS#
- ML81972358
- Status
- SOLD
- Bedrooms
- 4
- Total Bathrooms
- 3
- Full Bathrooms
- 3
- Sqft. of Residence
- 1,986
- Lot Size
- 7,980
- Listing Area
- Willow Glen
- Year Built
- 1955
Property Description
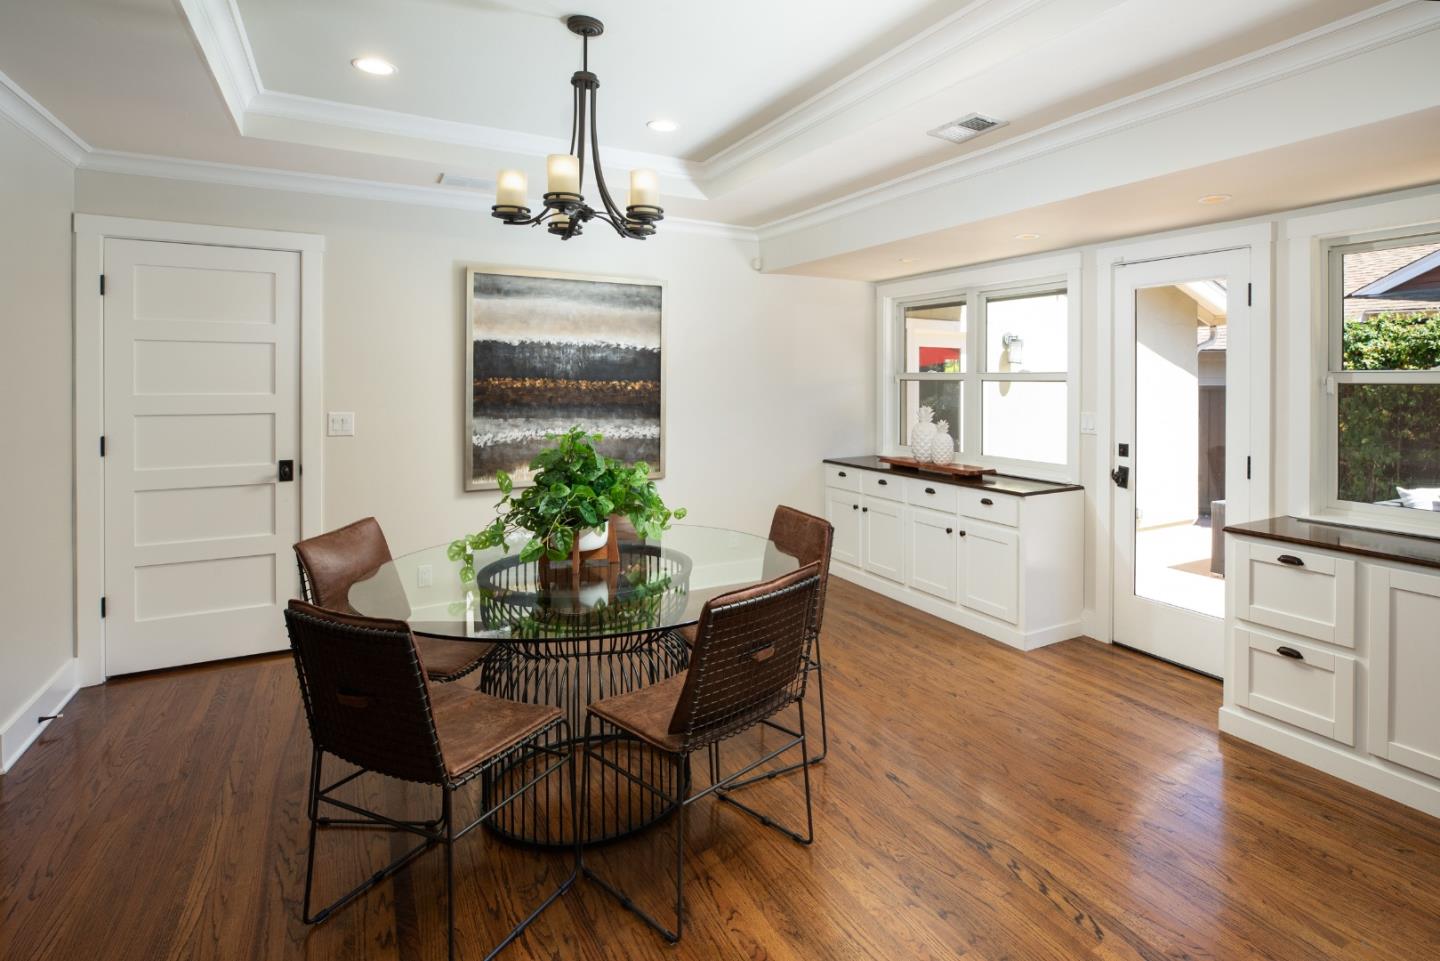
Sprawling single level rancher located in a friendly Willow Glen Neighborhood! This impeccably maintained home immediately impresses with its charming curb appeal, embodying a true sense of pride of ownership. Upon entry, you are greeted by the grand living room featuring a spacious corner wood-burning fireplace and beautiful hardwood floors that flow throughout the home. The dining area boasts built-in custom cabinetry, complemented by coffered ceilings and elegant crown molding, creating an inviting atmosphere of sophistication. The remodeled kitchen is a chef's delight, showcasing a gas range, granite countertops, custom tile backsplash, wine fridge and a large pantry for optimal storage. Two primary bedrooms offer en-suite bathrooms for privacy and relaxation, each featuring updated baths with dual sink vanities and step-in stall showers. The home is filled with natural light and offers a seamless transition outdoors through a French glass door from the dining area, leading to a lush green yard with multiple entertaining spaces. An attached 2-car garage with built-in cabinets along both sides provides ample storage. This home is truly move-in ready, combining comfort, elegance, and functionality for modern living. Tankless water heater! This one is a must see!
/u.realgeeks.media/roddarealtyteam/logo-broker.png)
Additional Information
- Acres
- 0.18
- Age
- 69
- Amenities
- Skylight, Walk-in Closet
- Bathroom Features
- Double Sinks, Full on Ground Floor, Granite, Primary - Stall Shower(s), Shower over Tub - 1, Skylight, Solid Surface, Stall Shower - 2+, Tile
- Bedroom Description
- Ground Floor Bedroom, More than One Bedroom on Ground Floor, More than One Primary Bedroom on Ground Floor, Primary Bedroom on Ground Floor, Walk-in Closet
- Cooling System
- Central AC
- Energy Features
- Double Pane Windows
- Family Room
- No Family Room
- Fireplace Description
- Living Room
- Floor Covering
- Hardwood, Laminate, Marble, Tile
- Foundation
- Concrete Perimeter, Crawl Space
- Garage Parking
- Attached Garage, Gate / Door Opener
- Heating System
- Central Forced Air
- Laundry Facilities
- In Utility Room, Inside, Tub / Sink, Washer / Dryer
- Living Area
- 1,986
- Lot Size
- 7,980
- Neighborhood
- Willow Glen
- Other Rooms
- Attic, Mud Room, Storage
- Other Utilities
- Public Utilities
- Roof
- Composition
- Sewer
- Sewer Connected
- Style
- Ranch
- View
- Neighborhood
- Zoning
- R1
Mortgage Calculator
 The data relating to real estate for sale on this display comes in part from the Internet Data Exchange program of the MLSListingsTM MLS system. Real estate listings held by brokerage firms other than The Villages Realty - Rodda Realty Team are marked with the Internet Data Exchange and detailed information about them includes the names of the listing brokers and listing agents.
Based on information from MLSListings MLS as of . All data, including all measurements and calculations of area, is obtained from various sources and has not been, and will not be, verified by broker or MLS. All information should be independently reviewed and verified for accuracy. Properties may or may not be listed by the office/agent presenting the information.
Copyright 2026 MLSListings Inc. All rights reserved