1299 Gay AVE, Campbell, CA 95008
- $2,068,000
- 3
- BD
- 2
- BA
- 1,365
- SqFt





Listed by Cynthia Lunk, 650-305-9490 from Compass
(If provided) CoList: from
Sold listing courtesy of Rita Chao from KWCU
- Sold Price
- $2,068,000
- List Price
- $1,698,000
- Closing Date
- Aug 07, 2024
- MLS#
- ML81972343
- Status
- SOLD
- Bedrooms
- 3
- Total Bathrooms
- 2
- Full Bathrooms
- 2
- Sqft. of Residence
- 1,365
- Lot Size
- 6,300
- Listing Area
- Campbell
- Year Built
- 1961
Property Description
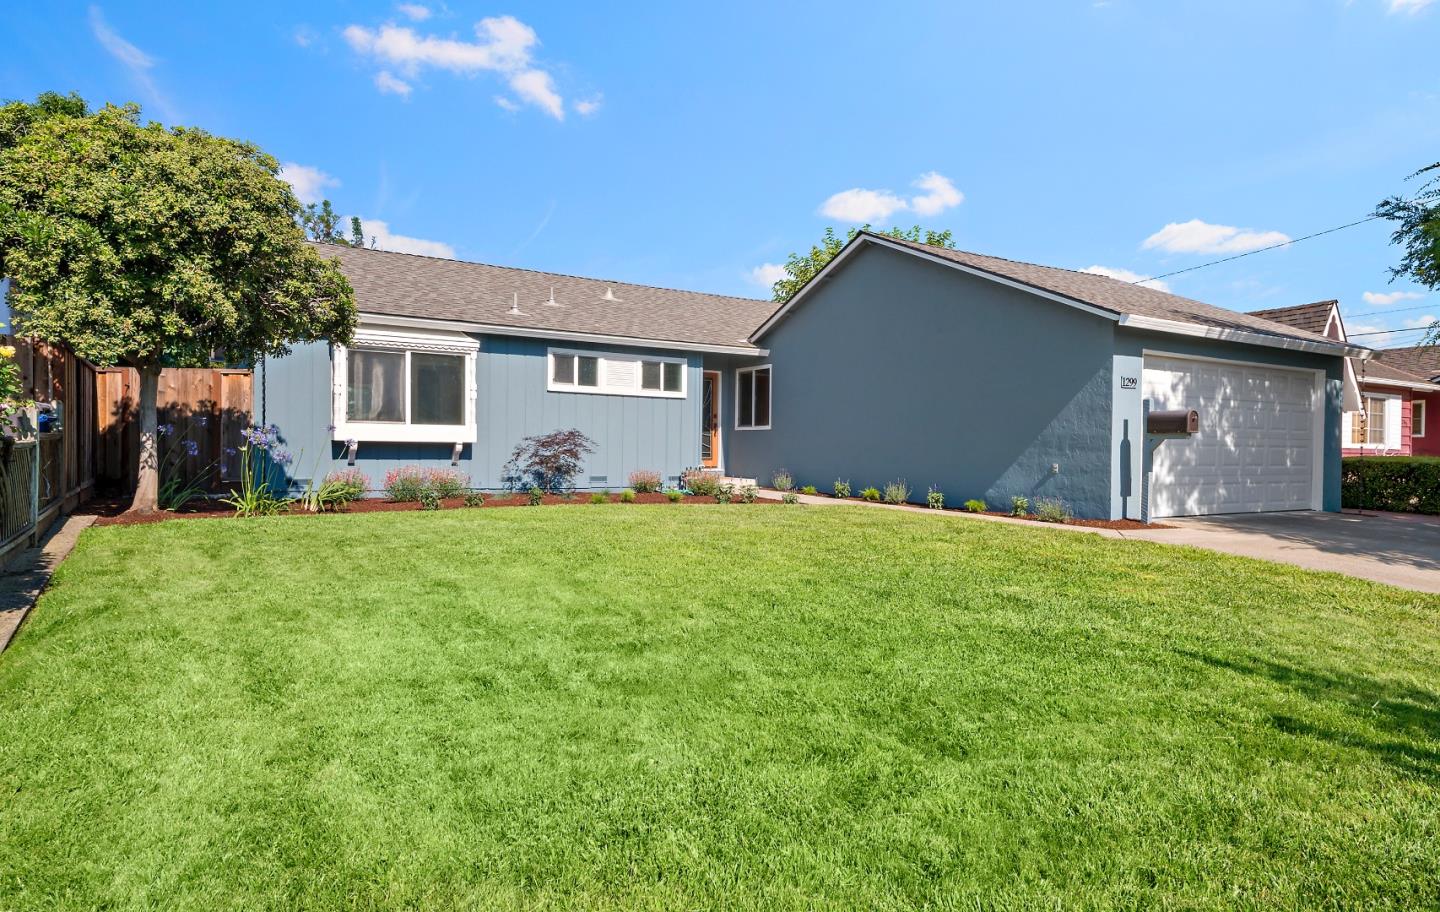
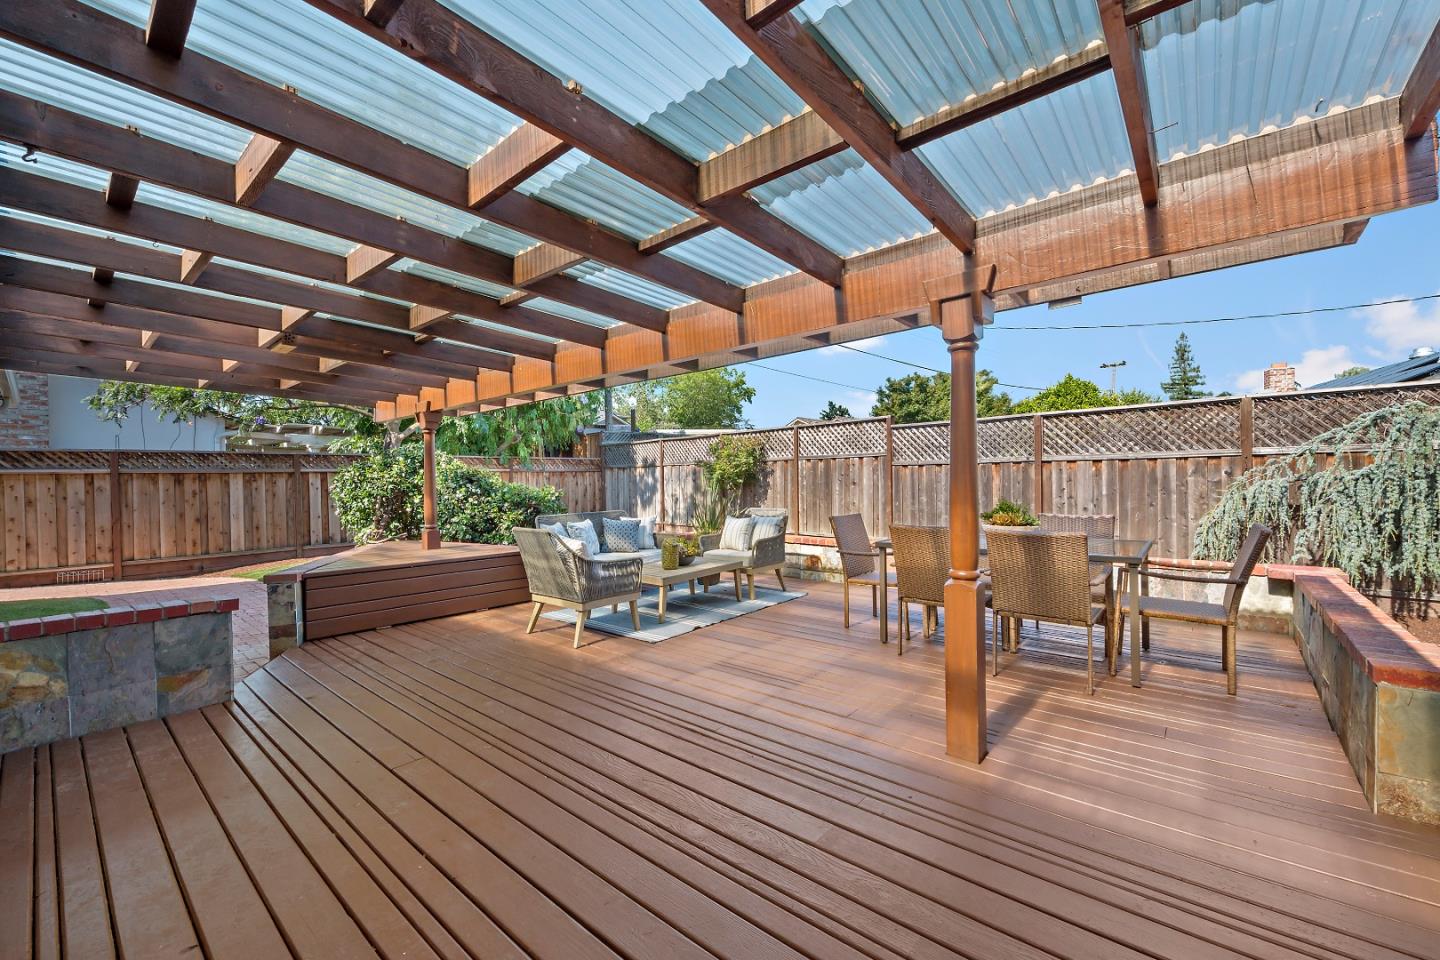
This updated Campbell gem in the sought-after San Thomas neighborhood offers warmth and elegance. The new roof, siding, refinished wood floors, new paint inside and out and new landscaping make it truly move in ready. The spacious kitchen features two-toned cabinetry, granite slab countertops, stainless steel appliances and a gas stove. Enjoy the hardwood flooring throughout the home, a warm fireplace, and a beautifully landscaped, private rear yard with a slate-tiled patio and arbor. Additional upgrades include solar for low energy bills, whole house fan, 200 Amp electrical panel and Culligan water softener. Just a few blocks away from Capri Elementary and an easy commute to tech centers. Don't miss out on this Campbell beauty!
/u.realgeeks.media/roddarealtyteam/logo-broker.png)
Additional Information
- Acres
- 0.14
- Age
- 63
- Cooling System
- Whole House / Attic Fan
- Family Room
- Separate Family Room
- Fireplace Description
- Wood Burning
- Floor Covering
- Hardwood
- Foundation
- Concrete Perimeter and Slab
- Garage Parking
- Attached Garage
- Heating System
- Central Forced Air - Gas
- Laundry Facilities
- In Garage, Washer / Dryer
- Living Area
- 1,365
- Lot Size
- 6,300
- Neighborhood
- Campbell
- Other Utilities
- Public Utilities
- Roof
- Composition
- Sewer
- Sewer - Public
- Zoning
- R-1-6
Mortgage Calculator
 The data relating to real estate for sale on this display comes in part from the Internet Data Exchange program of the MLSListingsTM MLS system. Real estate listings held by brokerage firms other than The Villages Realty - Rodda Realty Team are marked with the Internet Data Exchange and detailed information about them includes the names of the listing brokers and listing agents.
Based on information from MLSListings MLS as of . All data, including all measurements and calculations of area, is obtained from various sources and has not been, and will not be, verified by broker or MLS. All information should be independently reviewed and verified for accuracy. Properties may or may not be listed by the office/agent presenting the information.
Copyright 2026 MLSListings Inc. All rights reserved