15851 Rica Vista WAY, San Jose, CA 95127
- $1,595,000
- 3
- BD
- 2
- BA
- 2,408
- SqFt








Listed by Chris Knox, 408-287-7704 from Compass
(If provided) CoList: from
Sold listing courtesy of Ivonne C. Valdes from KWSV
- Sold Price
- $1,595,000
- List Price
- $1,498,800
- Closing Date
- Aug 26, 2024
- MLS#
- ML81972291
- Status
- SOLD
- Bedrooms
- 3
- Total Bathrooms
- 2
- Full Bathrooms
- 2
- Sqft. of Residence
- 2,408
- Lot Size
- 17,860
- Listing Area
- Alum Rock
- Year Built
- 1962
Property Description
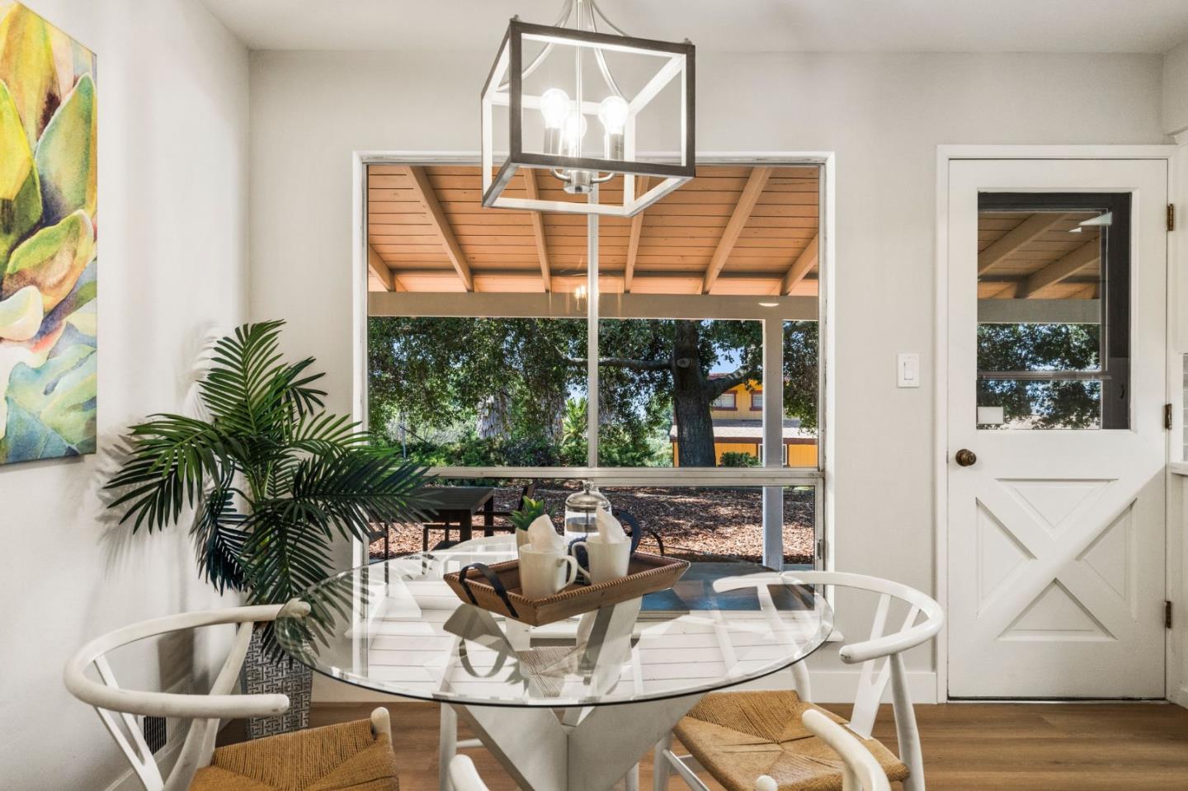
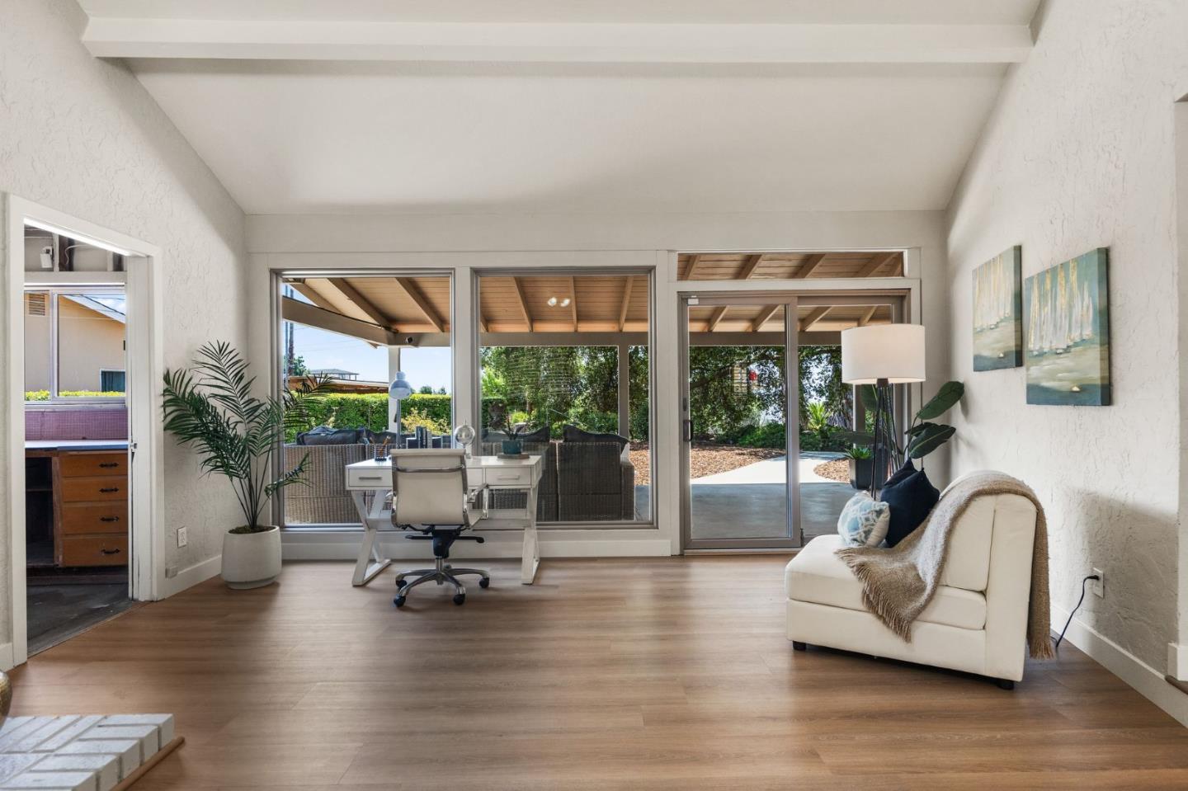
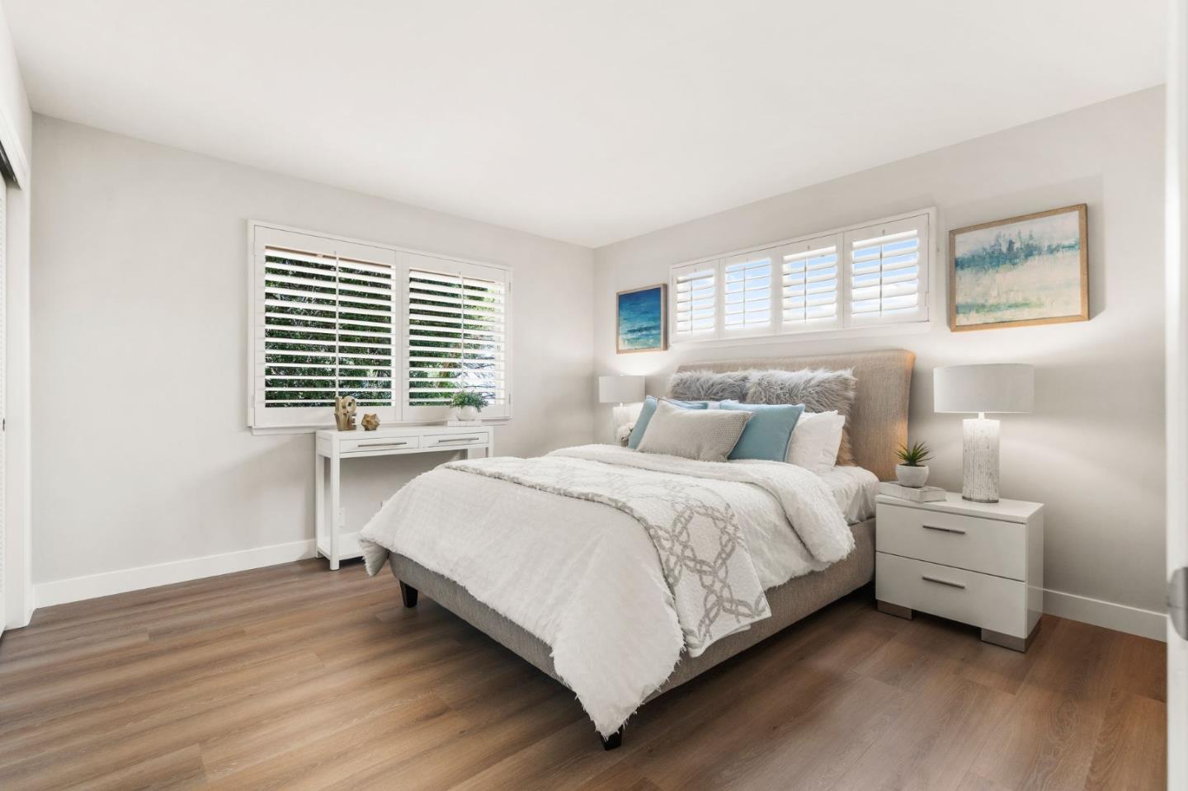
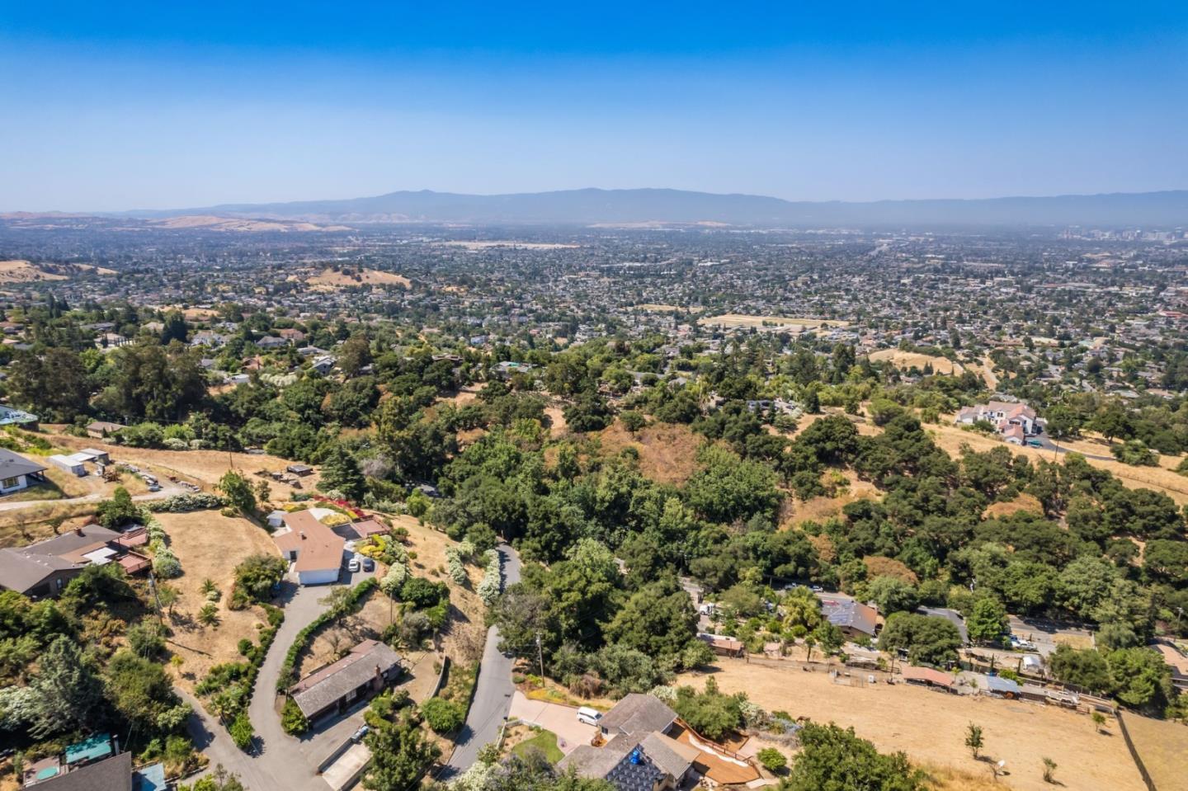
Welcome to this fantastic single story ranch home, located on a serene oak-studded lot in the East Foothills of San Jose. This amazing 3-bedroom, 2-bath property boasts 2,408 sq. ft. of spacious living on a huge 17,860 sq. ft. lot. The large updated kitchen with breakfast nook is perfect for culinary enthusiasts and features quartz counters, stainless appliances, gas cooktop, dual ovens and incredible amounts of cabinet and pantry space. Entertain guests in the formal dining room or relax in the formal living room after an amazing meal. The huge family room with slider out to the back can also double as an office space. Retreat to the spacious covered back patio to enjoy the stunning valley/bay views. The backyard is huge and has room to add a pool or ADU; the options are endless. Nestled at the end of a cul-de-sac, this gem features a huge circular driveway with ample parking and room for oversized vehicles or boats. The attached three-car garage includes a separate workshop, ideal for hobbyists or additional storage. Inside the home, updates include the kitchen, bathrooms, plantation shutters, as well as new paint and LVP floors throughout. This well located home blends style, convenience and unlimited potential. Dont miss the opportunity to see it!
/u.realgeeks.media/roddarealtyteam/logo-broker.png)
Additional Information
- Acres
- 0.41
- Age
- 62
- Amenities
- High Ceiling, Walk-in Closet
- Bathroom Features
- Shower and Tub, Solid Surface, Tile, Tub, Updated Bath
- Bedroom Description
- Primary Suite / Retreat, Walk-in Closet
- Cooling System
- Ceiling Fan, Whole House / Attic Fan
- Energy Features
- Whole House Fan
- Family Room
- Separate Family Room
- Fence
- Chain Link, Fenced Back
- Fireplace Description
- Gas Starter, Living Room, Pellet Stove, Wood Burning
- Floor Covering
- Stone, Vinyl / Linoleum
- Foundation
- Concrete Perimeter, Concrete Slab
- Garage Parking
- Attached Garage, Gate / Door Opener, Off-Street Parking, Room for Oversized Vehicle, Workshop in Garage
- Heating System
- Central Forced Air
- Laundry Facilities
- Electricity Hookup (220V), In Utility Room, Inside, Washer / Dryer
- Living Area
- 2,408
- Lot Description
- Grade - Mostly Level
- Lot Size
- 17,860
- Neighborhood
- Alum Rock
- Other Rooms
- Formal Entry, Workshop
- Other Utilities
- Public Utilities
- Roof
- Composition
- Sewer
- Sewer - Public
- Style
- Ranch
- Unincorporated Yn
- Yes
- View
- Bay View, Garden / Greenbelt, View of Mountains, Neighborhood, Pasture, Valley View
- Zoning
- RR
Mortgage Calculator
 The data relating to real estate for sale on this display comes in part from the Internet Data Exchange program of the MLSListingsTM MLS system. Real estate listings held by brokerage firms other than The Villages Realty - Rodda Realty Team are marked with the Internet Data Exchange and detailed information about them includes the names of the listing brokers and listing agents.
Based on information from MLSListings MLS as of . All data, including all measurements and calculations of area, is obtained from various sources and has not been, and will not be, verified by broker or MLS. All information should be independently reviewed and verified for accuracy. Properties may or may not be listed by the office/agent presenting the information.
Copyright 2026 MLSListings Inc. All rights reserved