571 W Rincon AVE, Campbell, CA 95008
- $1,295,000
- 2
- BD
- 3
- BA
- 1,322
- SqFt


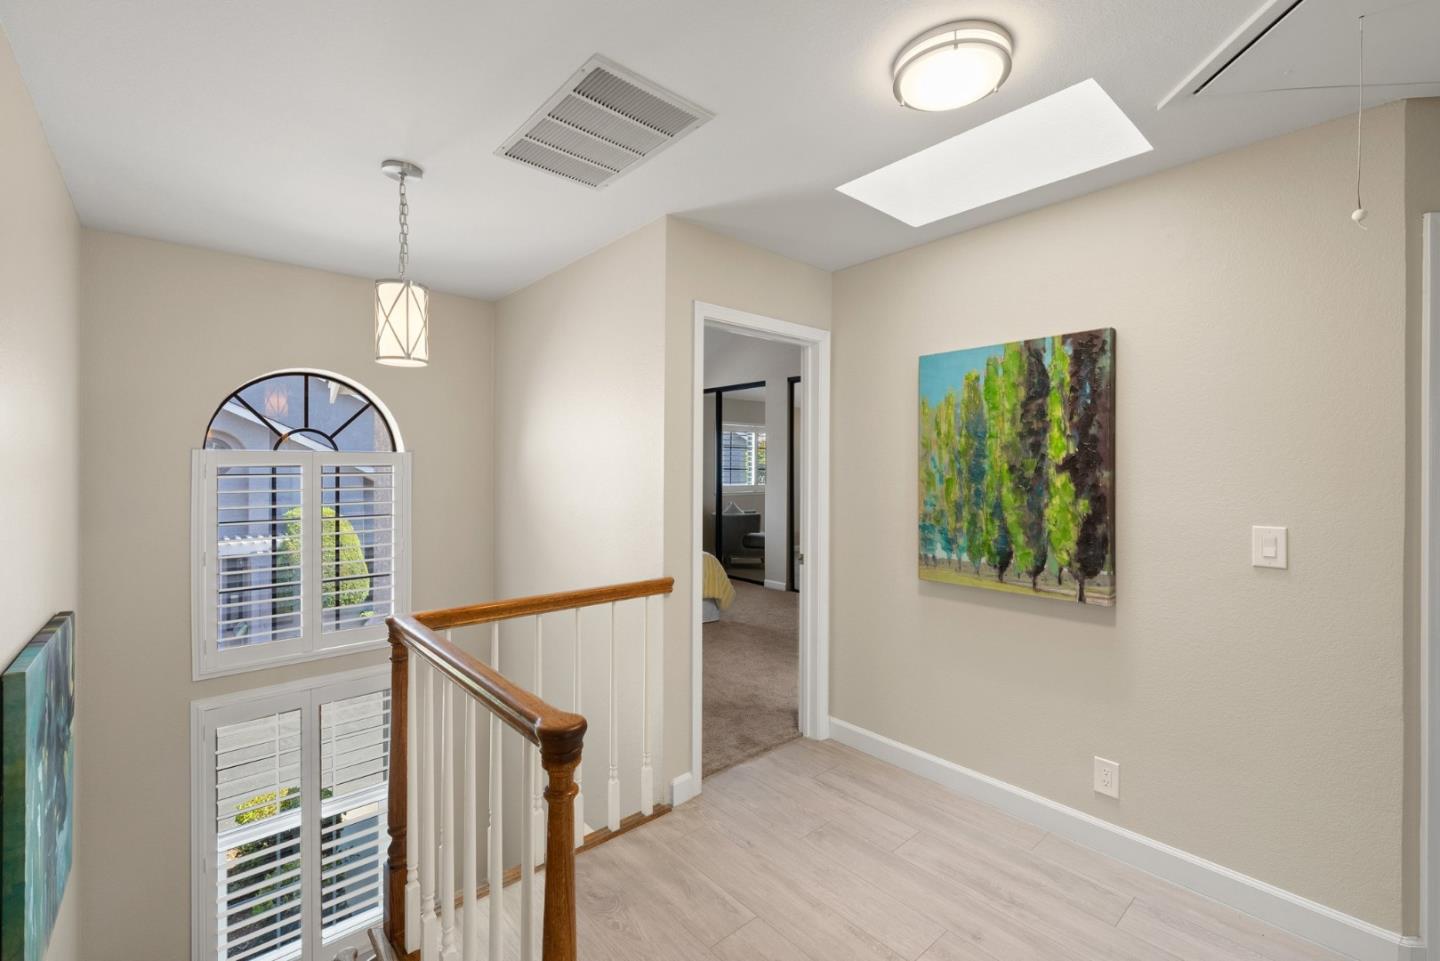


Listed by Lorie Gillespie, 408-314-6120 from Intero Real Estate Services
(If provided) CoList: from
Sold listing courtesy of Kinjal Patel from RIS
- Sold Price
- $1,295,000
- List Price
- $1,198,000
- Closing Date
- Aug 14, 2024
- MLS#
- ML81972257
- Status
- SOLD
- Bedrooms
- 2
- Total Bathrooms
- 3
- Full Bathrooms
- 2
- Partial Bathrooms
- 1
- Sqft. of Residence
- 1,322
- Lot Size
- 871
- Year Built
- 1989
Property Description
Beautifully remodeled 2 bedroom & 2.5 bathroom townhome centrally located to all Campbell has to offer! Directly across from John D Morgan park this home is walking distance to downtown Campbell & the Community Center. Spacious open floorplan with beautiful hardwood floors downstairs. The gorgeous kitchen has a large island & Samsung stainless steel appliances that any home chef would love to cook in. There are 2 spacious primary bedrooms upstairs both of which have vaulted ceilings and spa-like bathrooms. The cozy backyard offers an additional space to entertain. The laundry area is conveniently located upstairs. Other features newer (2019) features include: Electric Panel, HVAC, downstairs recessed lighting, stamped concrete patio and much more! Well maintained HOA with low dues of $265 per month. Don't miss this fantastic opportunity!
/u.realgeeks.media/roddarealtyteam/logo-broker.png)
Additional Information
- Acres
- 0.02
- Age
- 35
- Association Fee
- $245
- Association Fee Includes
- Common Area Electricity, Exterior Painting, Fencing, Insurance - Common Area, Maintenance - Common Area, Reserves, Roof
- Bathroom Features
- Double Sinks, Half on Ground Floor, Primary - Stall Shower(s), Shower over Tub - 1, Updated Bath
- Bedroom Description
- More than One Primary Bedroom, Primary Suite / Retreate - 2+, Walk-in Closet
- Building Name
- Prestige Park
- Cooling System
- Central AC
- Family Room
- No Family Room
- Fence
- Fenced Back, Wood
- Floor Covering
- Carpet, Hardwood
- Foundation
- Concrete Perimeter
- Garage Parking
- Attached Garage
- Heating System
- Central Forced Air - Gas
- Laundry Facilities
- Upper Floor
- Living Area
- 1,322
- Lot Description
- Grade - Level
- Lot Size
- 871
- Neighborhood
- Campbell
- Other Utilities
- Public Utilities
- Roof
- Composition
- Sewer
- Sewer Connected
- Style
- Contemporary
- Unincorporated Yn
- Yes
- Year Built
- 1989
- Zoning
- P-D
Mortgage Calculator
 The data relating to real estate for sale on this display comes in part from the Internet Data Exchange program of the MLSListingsTM MLS system. Real estate listings held by brokerage firms other than The Villages Realty - Rodda Realty Team are marked with the Internet Data Exchange and detailed information about them includes the names of the listing brokers and listing agents.
Based on information from MLSListings MLS as of . All data, including all measurements and calculations of area, is obtained from various sources and has not been, and will not be, verified by broker or MLS. All information should be independently reviewed and verified for accuracy. Properties may or may not be listed by the office/agent presenting the information.
Copyright 2026 MLSListings Inc. All rights reserved