207 Shelley AVE A, Campbell, CA 95008
- $1,500,000
- 3
- BD
- 3
- BA
- 1,870
- SqFt


Listed by Anson Ip, 408-221-7887 from Compass
(If provided) CoList: Kevin Mo from Compass
Sold listing courtesy of Kaiyu Ren from COMPS
- Sold Price
- $1,500,000
- List Price
- $1,360,000
- Closing Date
- Sep 30, 2024
- MLS#
- ML81972068
- Status
- SOLD
- Bedrooms
- 3
- Total Bathrooms
- 3
- Full Bathrooms
- 2
- Partial Bathrooms
- 1
- Sqft. of Residence
- 1,870
- Lot Size
- 1,872
- Year Built
- 1981
Property Description
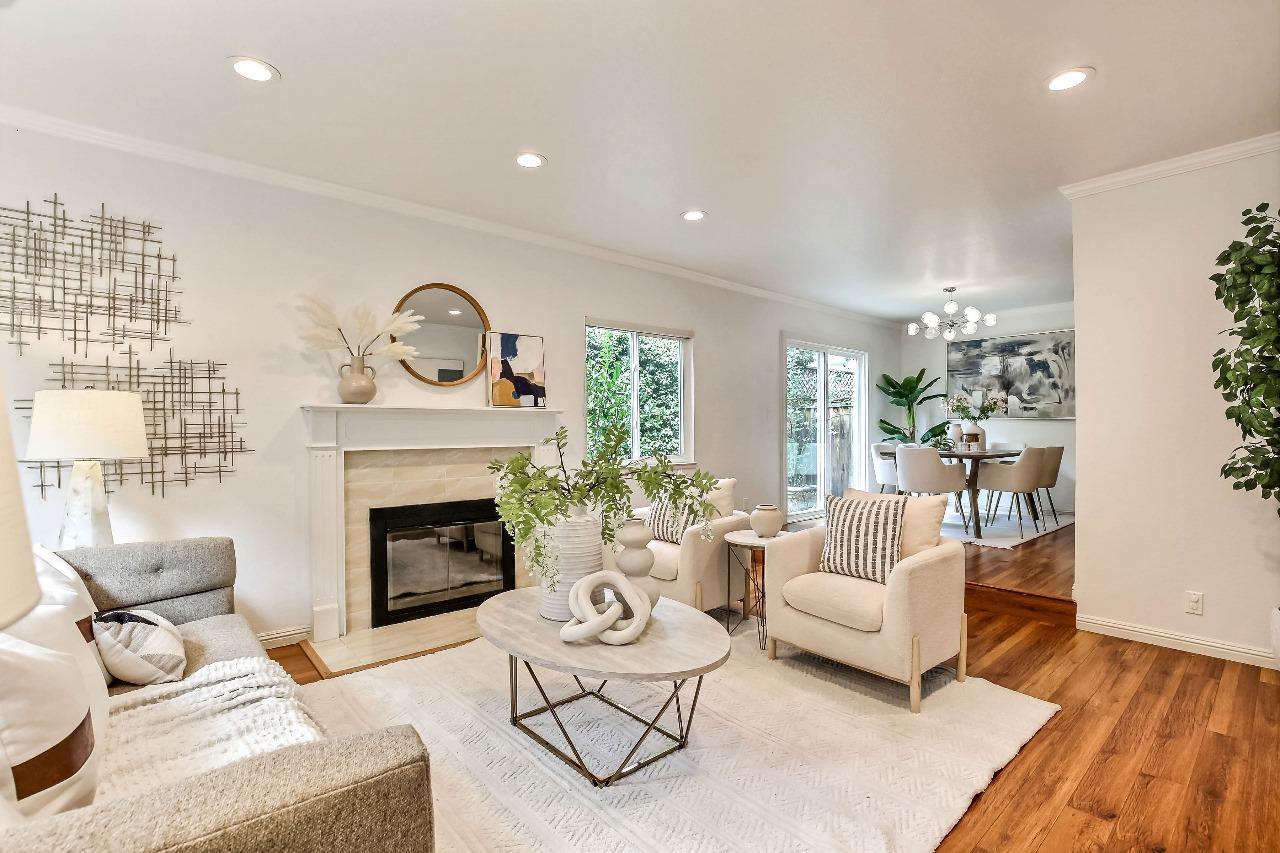
Spacious east-facing townhouse(PUD) in Campbell with a large master bedroom featuring a sitting area, balcony access, and walk-in closet. The master bath has dual vanities, a tile shower, and flooring. There are two more roomy bedrooms. The living room has a wood-burning fireplace and wet bar. The kitchen boasts stainless steel appliances, granite counters, and tiled backsplash and flooring. Updated wood flooring is in the living and dining areas. There's an upstairs laundry, a private yard with deck and patio, and side gate access. It's an end unit in a quiet 12-unit complex conveniently located near shops, top schools, and freeways.
/u.realgeeks.media/roddarealtyteam/logo-broker.png)
Additional Information
- Acres
- 0.04
- Age
- 43
- Amenities
- Walk-in Closet, Wet Bar
- Association Fee
- $357
- Association Fee Includes
- Maintenance - Exterior, Exterior Painting, Fencing, Management Fee, Reserves, Roof, Common Area Electricity, Maintenance - Road, Insurance - Common Area, Insurance - Structure, Maintenance - Common Area
- Bathroom Features
- Double Sinks, Half on Ground Floor, Shower and Tub, Stall Shower, Tub in Primary Bedroom
- Bedroom Description
- Primary Suite / Retreat, Walk-in Closet
- Building Name
- Shelley Park
- Cooling System
- Central AC
- Energy Features
- Ceiling Insulation, Double Pane Windows
- Family Room
- No Family Room
- Fence
- Wood
- Fireplace Description
- Living Room
- Floor Covering
- Tile, Carpet, Vinyl / Linoleum, Wood, Hardwood
- Foundation
- Concrete Perimeter
- Garage Parking
- Attached Garage, Carport, On Street, Gate / Door Opener
- Heating System
- Central Forced Air - Gas
- Laundry Facilities
- Washer, Upper Floor, Inside, Dryer
- Living Area
- 1,870
- Lot Description
- Grade - Level
- Lot Size
- 1,872
- Neighborhood
- Cambrian
- Other Rooms
- Formal Entry
- Other Utilities
- Public Utilities
- Roof
- Composition
- Sewer
- Sewer Connected
- Style
- Contemporary
- Unincorporated Yn
- Yes
- Unit Description
- End Unit
- View
- Neighborhood
- Year Built
- 1981
- Zoning
- R1
Mortgage Calculator
 The data relating to real estate for sale on this display comes in part from the Internet Data Exchange program of the MLSListingsTM MLS system. Real estate listings held by brokerage firms other than The Villages Realty - Rodda Realty Team are marked with the Internet Data Exchange and detailed information about them includes the names of the listing brokers and listing agents.
Based on information from MLSListings MLS as of . All data, including all measurements and calculations of area, is obtained from various sources and has not been, and will not be, verified by broker or MLS. All information should be independently reviewed and verified for accuracy. Properties may or may not be listed by the office/agent presenting the information.
Copyright 2026 MLSListings Inc. All rights reserved