224 Coy DR 2, San Jose, CA 95123
- $540,000
- 2
- BD
- 1
- BA
- 903
- SqFt






Listed by Deanna Whitt, 408-691-8357 from Christie's International Real Estate Sereno
(If provided) CoList: from
Sold listing courtesy of Jose Martinez from PREBG
- Sold Price
- $540,000
- List Price
- $530,000
- Closing Date
- Sep 10, 2024
- MLS#
- ML81972051
- Status
- SOLD
- Bedrooms
- 2
- Total Bathrooms
- 1
- Full Bathrooms
- 1
- Sqft. of Residence
- 903
- Year Built
- 1970
Property Description
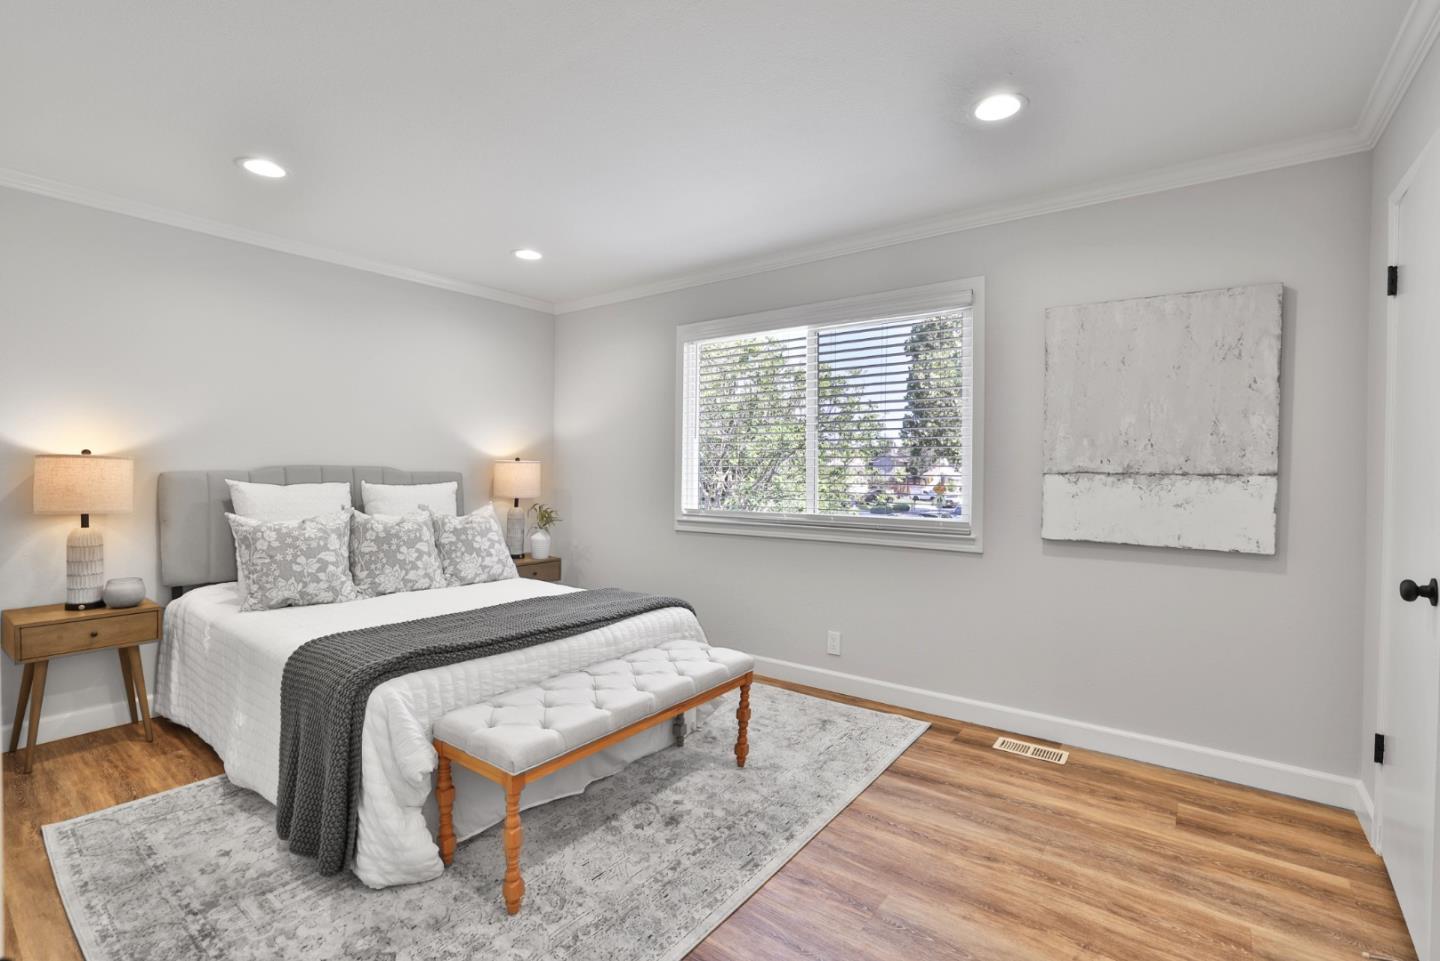
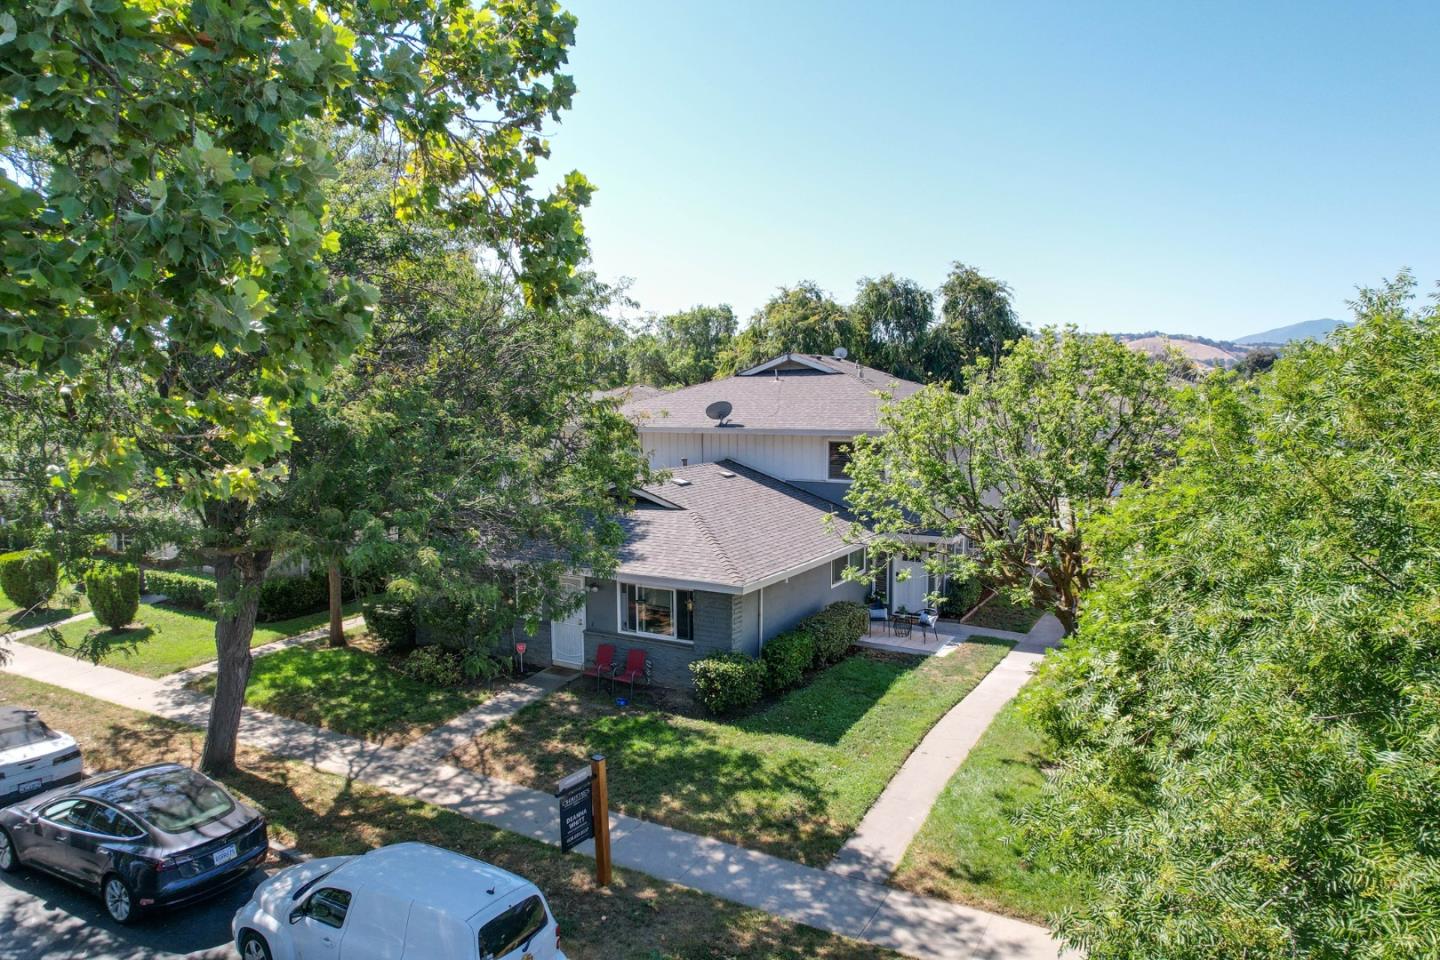
STYLISHLY UPGRADED CONDO IN A DESIRABLE LOCATION, ACROSS FROM COY PARK! Move-in ready 2-bedroom, 1-bath condo spanning 903 sq ft. Freshly updated kitchen with new quartz counters, gas range, sink, faucet and pendant lights. Stainless steel appliances, tile flooring, freshly painted cabinets with new hardware and a discreetly placed washer and dryer. Living room filled with natural light, new blinds, and new chandelier. A spacious main bedroom overlooks Coy Park and includes a well-lit vanity area & walk-in closet. Both bedrooms with new hardware and blinds. Updated full bath with porcelain tile and vanity complemented by glass tile backsplash. Relax on your patio area with a serene view of the park. Other features include durable LVP flooring, all new interior paint, new front door, new hardware, crown molding, dual pane windows and more! You'll love the abundant storage in the carport area, additional parking in driveway, and two community pools. Easy access to commute routes. Walking distance to restaurants and shopping opportunities. HOA covers water, roof, garbage & more! Don't miss this fantastic opportunity!
/u.realgeeks.media/roddarealtyteam/logo-broker.png)
Additional Information
- Age
- 54
- Amenities
- Walk-in Closet
- Association Fee
- $463
- Association Fee Includes
- Maintenance - Exterior, Garbage, Landscaping / Gardening, Pool, Spa, or Tennis, Roof, Water, Common Area Electricity, Insurance - Structure, Common Area Gas, Maintenance - Common Area
- Bathroom Features
- Dual Flush Toilet, Full on Ground Floor, Shower and Tub, Solid Surface, Tile, Updated Bath
- Bedroom Description
- Walk-in Closet
- Building Name
- Blossom Hills Estate 2
- Cooling System
- Window / Wall Unit
- Energy Features
- Double Pane Windows, Low Flow Toilet
- Family Room
- No Family Room
- Floor Covering
- Carpet, Tile, Vinyl / Linoleum
- Foundation
- Concrete Slab
- Garage Parking
- Carport, Off-Site Parking, Off-Street Parking, On Street
- Heating System
- Central Forced Air
- Laundry Facilities
- Coin Operated, Inside, Washer / Dryer
- Living Area
- 903
- Neighborhood
- Blossom Valley
- Other Rooms
- Storage
- Other Utilities
- Public Utilities
- Pool Description
- Pool - In Ground, Community Facility
- Roof
- Composition
- Sewer
- Sewer - Public
- View
- Park
- Year Built
- 1970
- Zoning
- R1-8P
Mortgage Calculator
 The data relating to real estate for sale on this display comes in part from the Internet Data Exchange program of the MLSListingsTM MLS system. Real estate listings held by brokerage firms other than The Villages Realty - Rodda Realty Team are marked with the Internet Data Exchange and detailed information about them includes the names of the listing brokers and listing agents.
Based on information from MLSListings MLS as of . All data, including all measurements and calculations of area, is obtained from various sources and has not been, and will not be, verified by broker or MLS. All information should be independently reviewed and verified for accuracy. Properties may or may not be listed by the office/agent presenting the information.
Copyright 2026 MLSListings Inc. All rights reserved