1343 Gay AVE, Campbell, CA 95008
- $2,037,000
- 3
- BD
- 2
- BA
- 1,326
- SqFt






Listed by Karen Fangfang Xu, (408)859-7539 from Karen Xu, Broker
(If provided) CoList: from
Sold listing courtesy of Sonny James from CMPRE
- Sold Price
- $2,037,000
- List Price
- $1,850,000
- Closing Date
- Aug 07, 2024
- MLS#
- ML81971924
- Status
- SOLD
- Bedrooms
- 3
- Total Bathrooms
- 2
- Full Bathrooms
- 2
- Sqft. of Residence
- 1,326
- Lot Size
- 6,400
- Listing Area
- Campbell
- Year Built
- 1961
Property Description
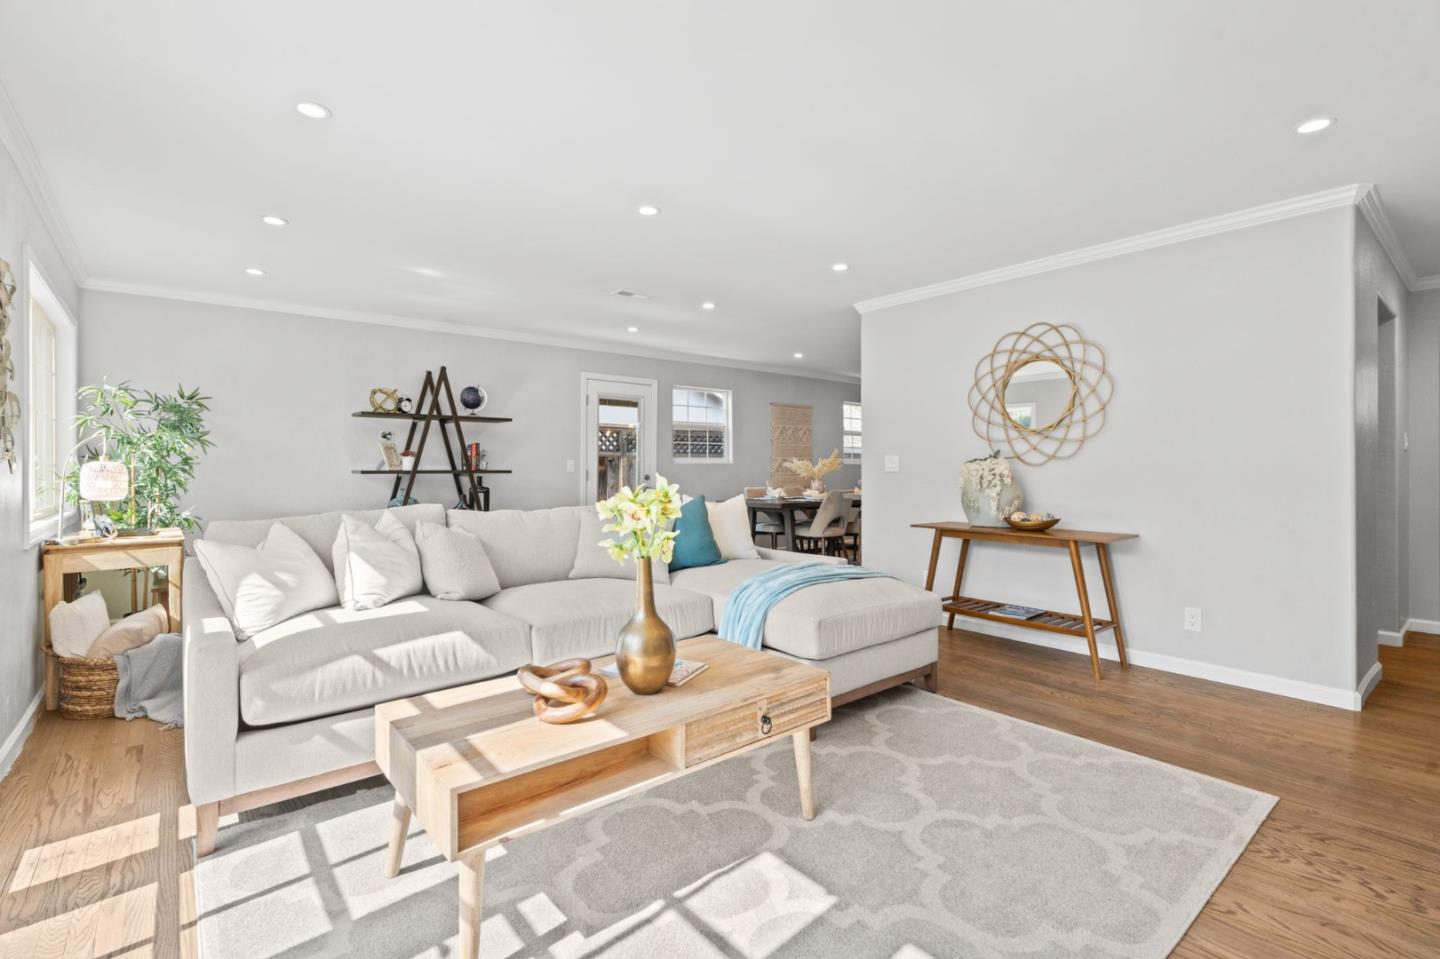
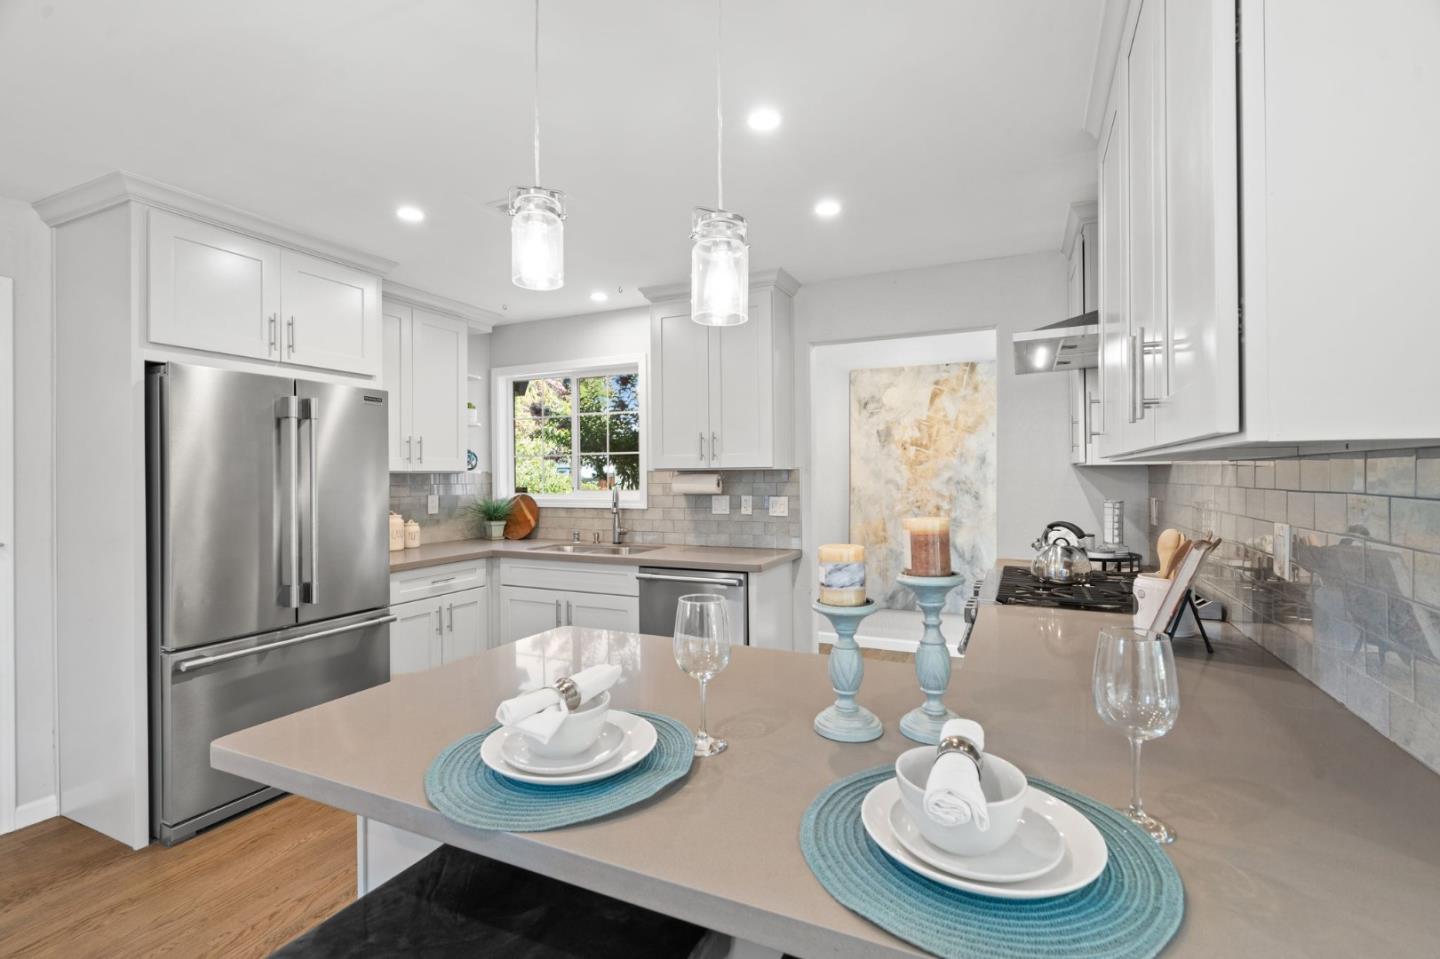
Welcome to your dream home in Campbell! This stunning residence features a chef's kitchen with quartz counters, gas range, microwave drawer, and new refrigerator, beautifully renovated bathrooms, new windows and doors, and a spacious open living area with refinished hardwood floors and French doors leading to a new patio. As an added bonus, the property boasts a variety of natural fruit trees, providing a delightful and healthy treat right in your backyard. Situated on a large corner lot, this home offers easy freeway access and is minutes from downtown Campbell and Los Gatos. Families will love being within walking distance to Capri Elementary School. Home improvements include a high-quality Tuff Shed, central AC, new attic insulation, custom front yard fence, new water heater (2022), EV charger, and additional master closet shelving.
/u.realgeeks.media/roddarealtyteam/logo-broker.png)
Additional Information
- Acres
- 0.15
- Age
- 63
- Bathroom Features
- Shower over Tub - 1, Stall Shower
- Cooling System
- Central AC
- Family Room
- Kitchen / Family Room Combo
- Fence
- Fenced Back, Fenced Front
- Fireplace Description
- Living Room
- Floor Covering
- Wood
- Foundation
- Concrete Perimeter
- Garage Parking
- Attached Garage
- Heating System
- Central Forced Air
- Laundry Facilities
- In Garage
- Living Area
- 1,326
- Lot Size
- 6,400
- Neighborhood
- Campbell
- Other Utilities
- Public Utilities
- Roof
- Shingle
- Sewer
- Sewer Connected
- Style
- Ranch
- Unincorporated Yn
- Yes
- Zoning
- R-1-6
Mortgage Calculator
 The data relating to real estate for sale on this display comes in part from the Internet Data Exchange program of the MLSListingsTM MLS system. Real estate listings held by brokerage firms other than The Villages Realty - Rodda Realty Team are marked with the Internet Data Exchange and detailed information about them includes the names of the listing brokers and listing agents.
Based on information from MLSListings MLS as of . All data, including all measurements and calculations of area, is obtained from various sources and has not been, and will not be, verified by broker or MLS. All information should be independently reviewed and verified for accuracy. Properties may or may not be listed by the office/agent presenting the information.
Copyright 2026 MLSListings Inc. All rights reserved