1148 Holmes AVE, Campbell, CA 95008
- $2,110,000
- 3
- BD
- 2
- BA
- 1,791
- SqFt






Listed by Jackie Jones, 408-315-6186 from Coldwell Banker Realty
(If provided) CoList: from
Sold listing courtesy of Marian Zheng from KWCU
- Sold Price
- $2,110,000
- List Price
- $1,890,000
- Closing Date
- Aug 12, 2024
- MLS#
- ML81971810
- Status
- SOLD
- Bedrooms
- 3
- Total Bathrooms
- 2
- Full Bathrooms
- 2
- Sqft. of Residence
- 1,791
- Lot Size
- 10,890
- Listing Area
- Cambrian
- Year Built
- 1955
Property Description
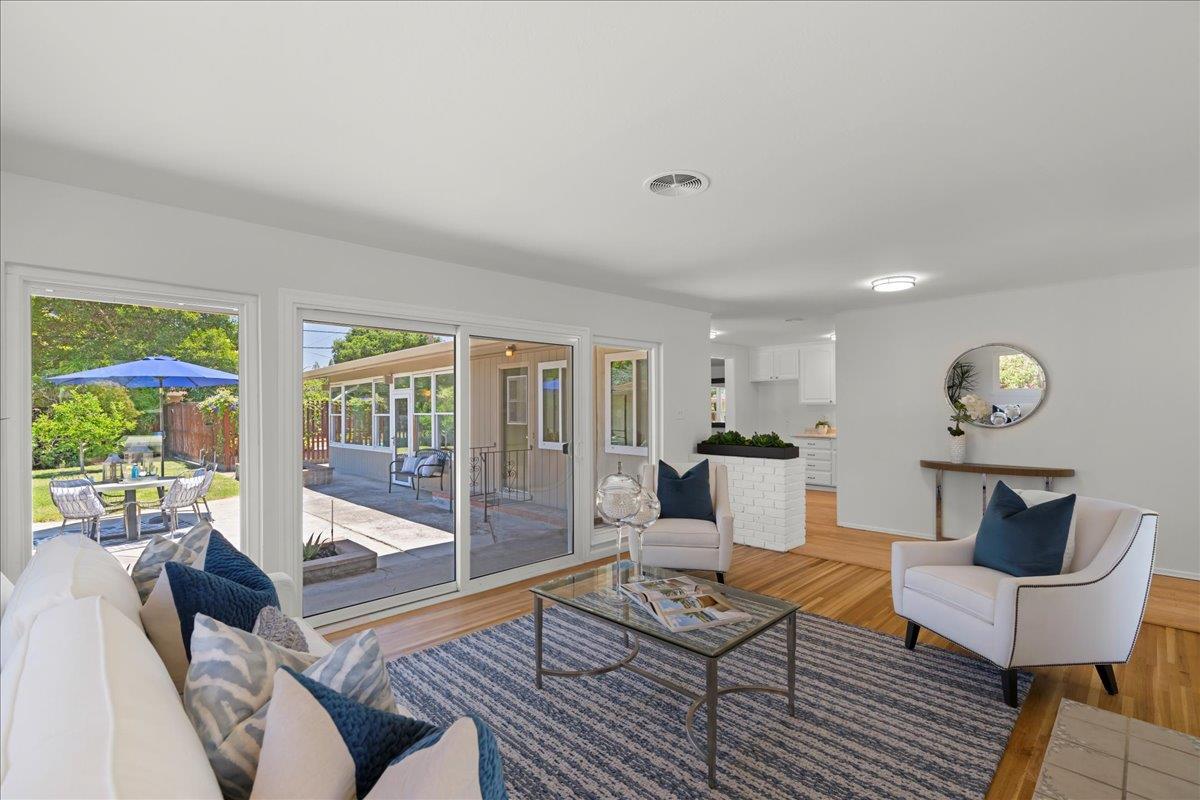
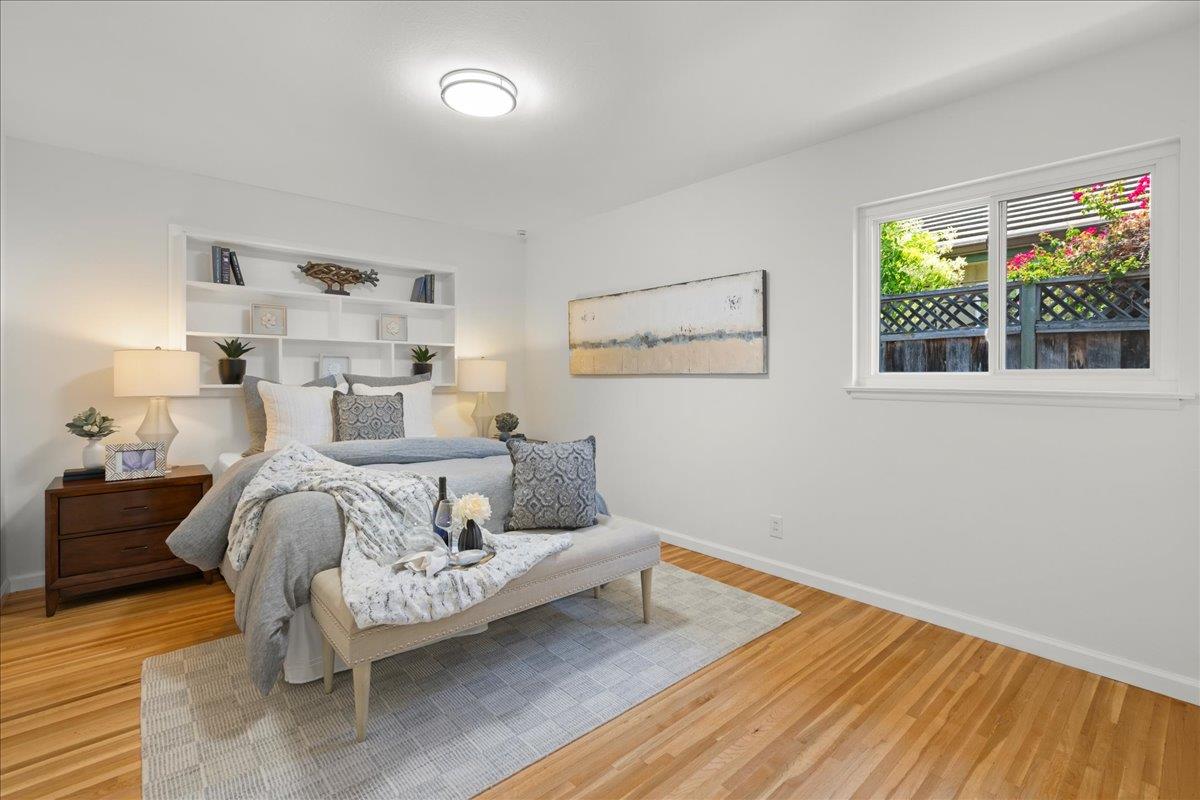
Single-level ranch home featuring expansive entertaining spaces and a seamless flow for family life. Designed with a focus on the backyard from all main living areas, this home is ideal for multi-generational living. It prioritizes family organization with dedicated areas that ensure smooth household management. Living room features floor-to-ceiling windows, a glass slider to a covered porch, sprawling grounds, a natural rock fireplace, and 2" oak flooring. Galley-style kitchen offers white cabinetry and ample storage, while the large dining area with built-ins overlooks the sunroom and allows for easy movement. Sizable utility room large enough for a workstation. The family room has a wood beam ceiling, attached bath, and a wall-to-wall workstation with three separate workspaces, perfect for various activities. This room also provides access to the rear grounds and can be locked off from the main house for an au pair or guest quarters. The enclosed sunroom features terracotta tile flooring, a wood beam ceiling, and backyard access. The backyard includes a massive seating patio area, a gated pool,work shed, and a large side yard with planting beds. Great schools, easy access to highway 17/85 and main commuting arteries, plus everything that Campbell has to offer.
/u.realgeeks.media/roddarealtyteam/logo-broker.png)
Additional Information
- Acres
- 0.25
- Age
- 69
- Bathroom Features
- Full on Ground Floor, Primary - Stall Shower(s), Shower over Tub - 1, Stall Shower - 2+, Tile
- Bedroom Description
- More than One Bedroom on Ground Floor, Primary Bedroom on Ground Floor
- Cooling System
- None
- Energy Features
- Double Pane Windows
- Family Room
- Separate Family Room
- Fence
- Fenced Back, Wood
- Fireplace Description
- Living Room, Wood Burning
- Floor Covering
- Carpet, Vinyl / Linoleum, Wood
- Foundation
- Concrete Perimeter
- Garage Parking
- Detached Garage, Gate / Door Opener
- Heating System
- Central Forced Air, Fireplace
- Laundry Facilities
- In Utility Room, Inside
- Living Area
- 1,791
- Lot Size
- 10,890
- Neighborhood
- Cambrian
- Other Rooms
- Great Room, Utility Room
- Other Utilities
- Public Utilities
- Pool Description
- Pool - Fiberglass, Pool - In Ground, Pool - Sweep
- Roof
- Composition
- Sewer
- Sewer - Public
- Zoning
- R1-8
Mortgage Calculator
 The data relating to real estate for sale on this display comes in part from the Internet Data Exchange program of the MLSListingsTM MLS system. Real estate listings held by brokerage firms other than The Villages Realty - Rodda Realty Team are marked with the Internet Data Exchange and detailed information about them includes the names of the listing brokers and listing agents.
Based on information from MLSListings MLS as of . All data, including all measurements and calculations of area, is obtained from various sources and has not been, and will not be, verified by broker or MLS. All information should be independently reviewed and verified for accuracy. Properties may or may not be listed by the office/agent presenting the information.
Copyright 2026 MLSListings Inc. All rights reserved