2415 Briarwood DR, San Jose, CA 95125
- $1,870,000
- 3
- BD
- 3
- BA
- 1,684
- SqFt






Listed by Connie Tsai, 408-966-8545 from Redfin
(If provided) CoList: Joyce Chiu from Redfin
Sold listing courtesy of Roxy Laufer from SGP
- Sold Price
- $1,870,000
- List Price
- $1,799,000
- Closing Date
- Sep 10, 2024
- MLS#
- ML81971785
- Status
- SOLD
- Bedrooms
- 3
- Total Bathrooms
- 3
- Full Bathrooms
- 2
- Partial Bathrooms
- 1
- Sqft. of Residence
- 1,684
- Lot Size
- 6,098
- Listing Area
- Willow Glen
- Year Built
- 1959
Property Description
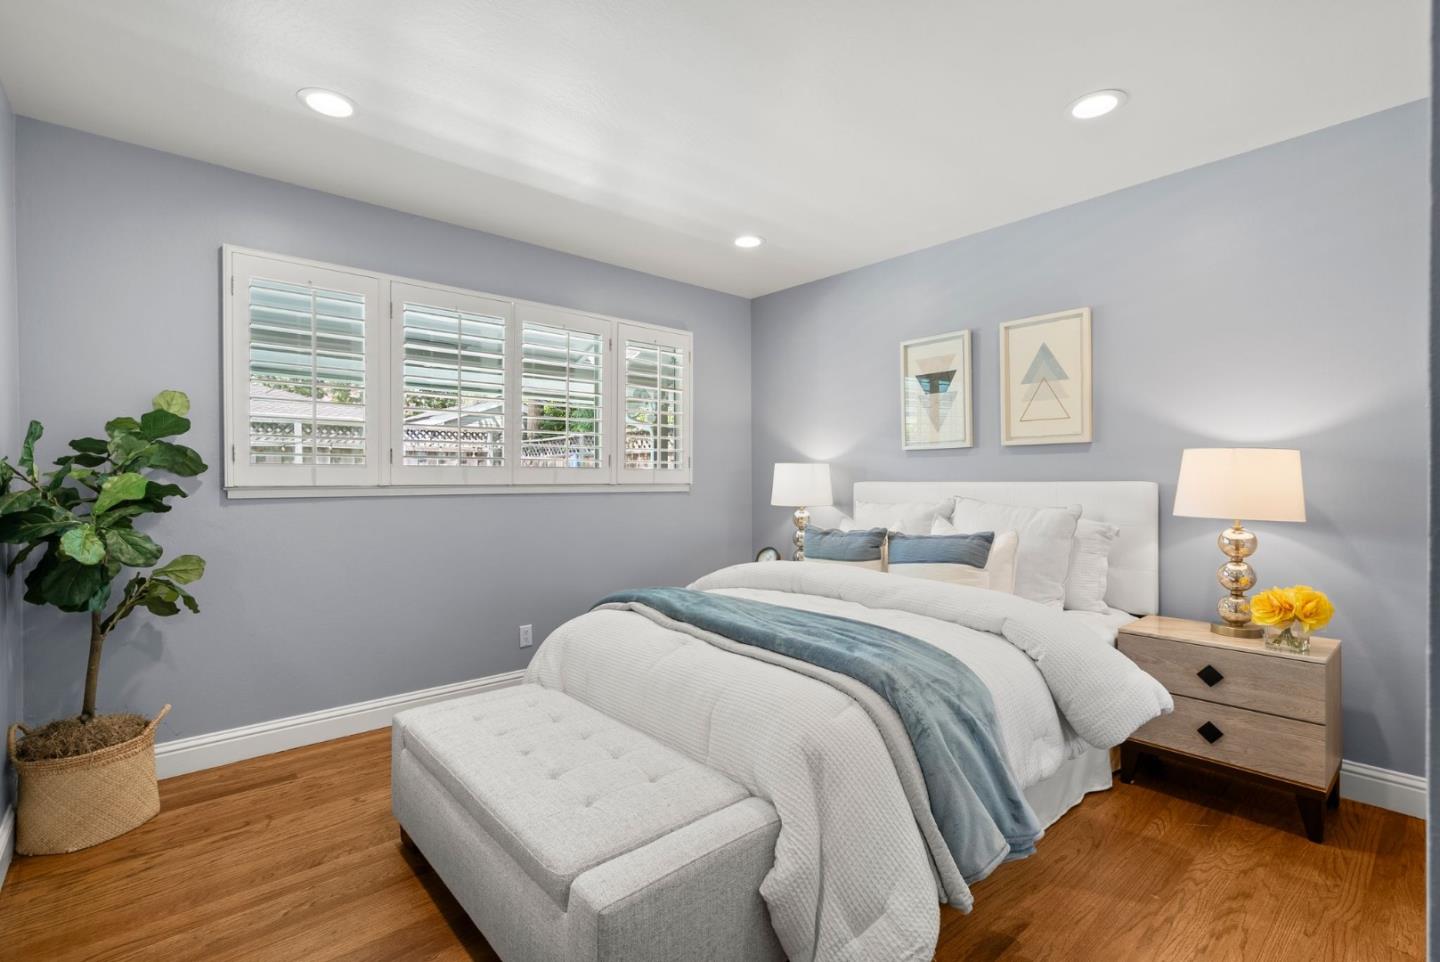
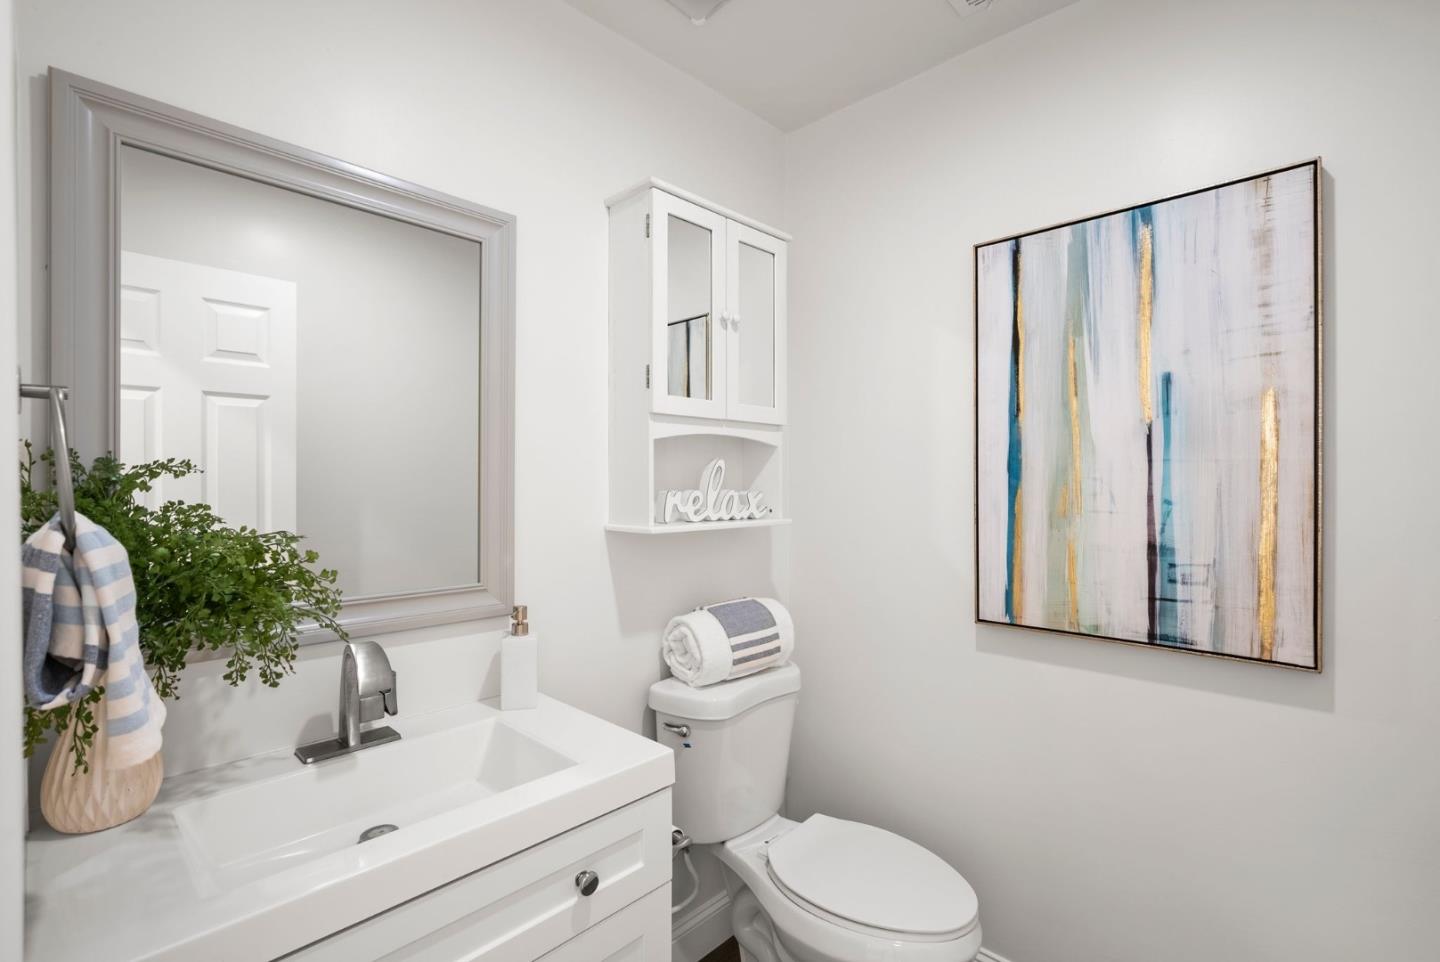
New Reduced Price!! This beautiful Willow Glen 3-bedroom, 2.5-bath home has been meticulously updated, blending modern conveniences with timeless charm. The living room boasts an open layout that floods the space with natural light, creating a warm, inviting atmosphere. The primary bedroom is a private retreat, complete with a sitting room/office for work or relaxation. A bar setup seamlessly opens into the living room, perfect for entertaining guests. The home features numerous updates, including a half bath and a combined laundry room/pantry. Essential systems like the AC, heater, heating coils, and HVAC have been updated for comfort and efficiency. The bathrooms and kitchen have been remodeled with modern fixtures and finishes. Recessed lighting adds a contemporary touch, and a water softener ensures high-quality water. The outdoor spaces are equally impressive. The front features a welcoming, gated courtyard that enhances its curb appeal. In the back, a redwood deck ideal for gatherings and relaxation. This home is a true gem, and walking distance to Booksin Elementary too! Thoughtful upgrades and attention to detail in every corner. It offers a perfect blend of comfort, style, and functionality, making it an ideal choice for those seeking a beautifully updated home.
/u.realgeeks.media/roddarealtyteam/logo-broker.png)
Additional Information
- Acres
- 0.14
- Age
- 65
- Amenities
- Bay Window, Skylight
- Bathroom Features
- Primary - Stall Shower(s), Shower and Tub, Skylight, Tile, Updated Bath
- Cooling System
- Ceiling Fan, Central AC, Whole House / Attic Fan
- Family Room
- No Family Room
- Fireplace Description
- Family Room, Wood Burning
- Floor Covering
- Hardwood, Tile
- Foundation
- Concrete Perimeter, Crawl Space
- Garage Parking
- Attached Garage
- Heating System
- Central Forced Air - Gas, Fireplace
- Laundry Facilities
- Inside, Washer / Dryer
- Living Area
- 1,684
- Lot Size
- 6,098
- Neighborhood
- Willow Glen
- Other Rooms
- Den / Study / Office
- Other Utilities
- Public Utilities
- Pool Description
- Pool - In Ground, Pool - Indoor
- Roof
- Composition
- Sewer
- Sewer - Public, Sewer Connected
- Unincorporated Yn
- Yes
- Zoning
- R1-8
Mortgage Calculator
 The data relating to real estate for sale on this display comes in part from the Internet Data Exchange program of the MLSListingsTM MLS system. Real estate listings held by brokerage firms other than The Villages Realty - Rodda Realty Team are marked with the Internet Data Exchange and detailed information about them includes the names of the listing brokers and listing agents.
Based on information from MLSListings MLS as of . All data, including all measurements and calculations of area, is obtained from various sources and has not been, and will not be, verified by broker or MLS. All information should be independently reviewed and verified for accuracy. Properties may or may not be listed by the office/agent presenting the information.
Copyright 2026 MLSListings Inc. All rights reserved