1470 Inskip DR, Campbell, CA 95008
- $2,000,000
- 4
- BD
- 2
- BA
- 1,322
- SqFt






Listed by Jen Marley, 408-605-9960 from Coldwell Banker Realty
(If provided) CoList: from
Sold listing courtesy of Jenny Lu from MXR
- Sold Price
- $2,000,000
- List Price
- $1,729,000
- Closing Date
- Aug 05, 2024
- MLS#
- ML81971770
- Status
- SOLD
- Bedrooms
- 4
- Total Bathrooms
- 2
- Full Bathrooms
- 2
- Sqft. of Residence
- 1,322
- Lot Size
- 6,600
- Listing Area
- Campbell
- Year Built
- 1962
Property Description
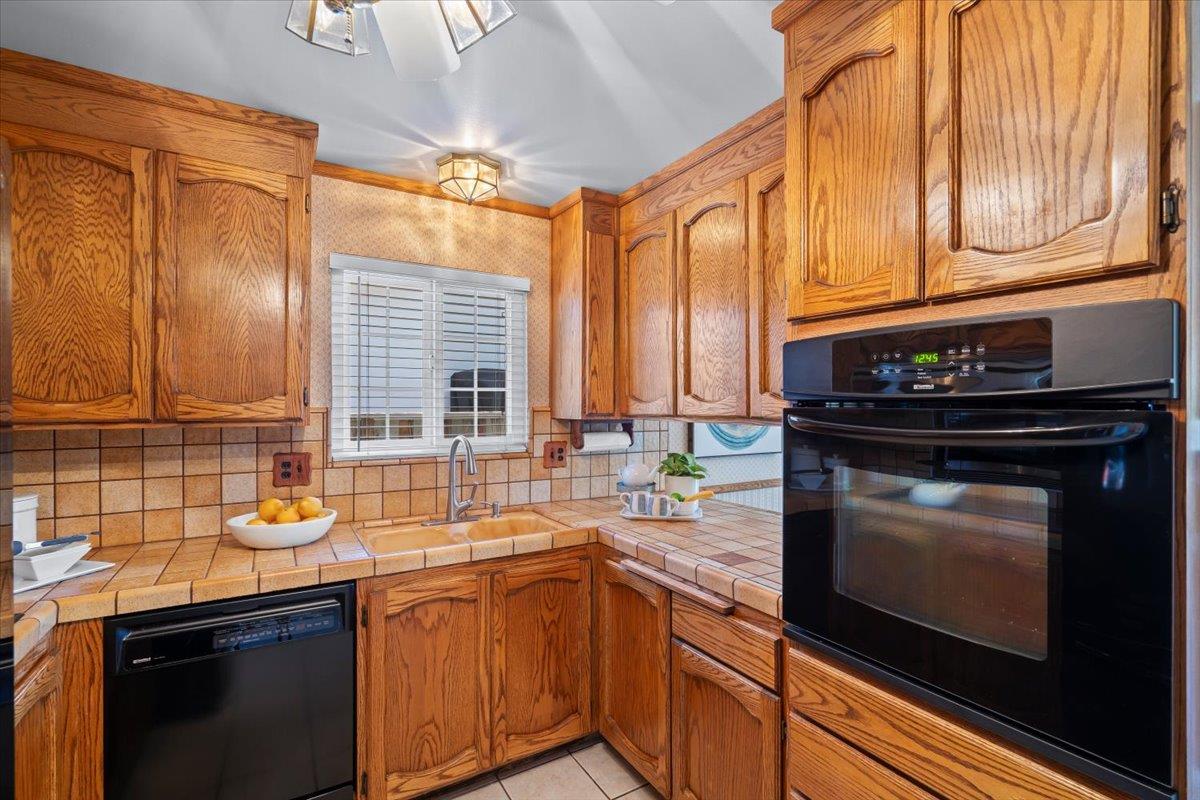
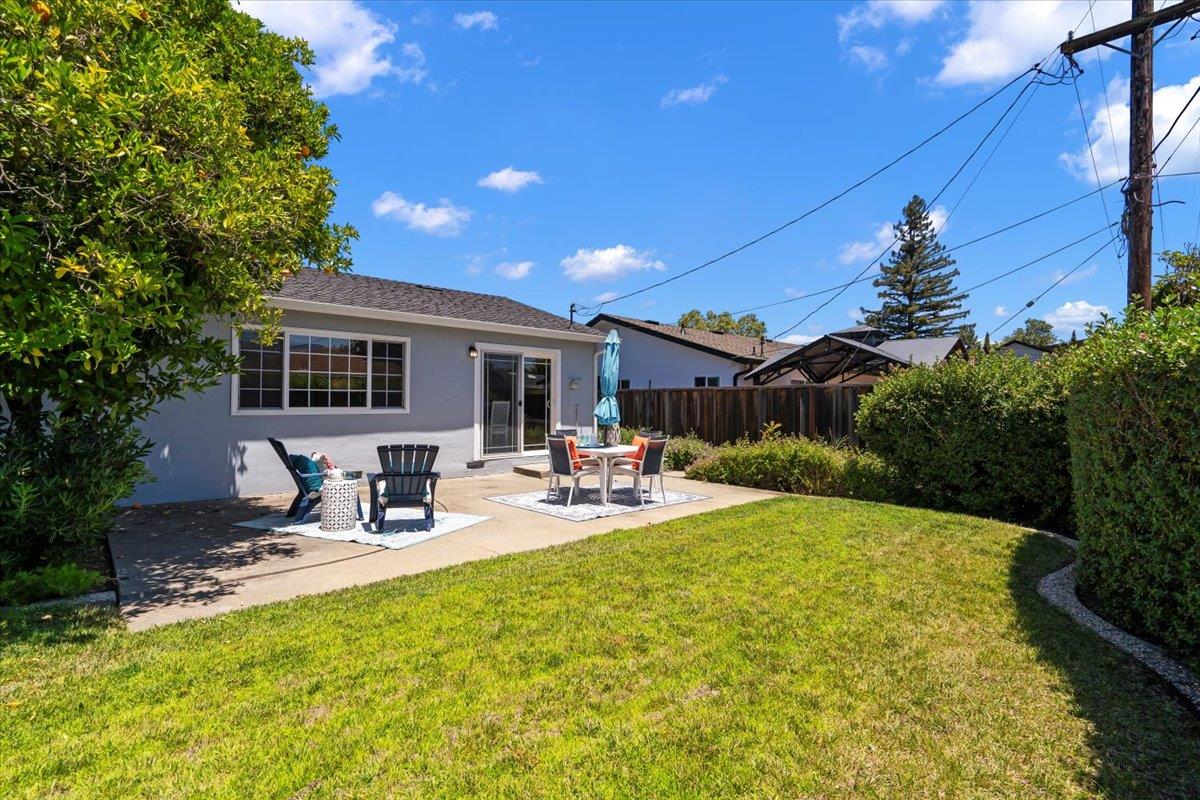
Extraordinary opportunity to own this light-filled home in a highly desirable West Campbell neighborhood and remodel it into the home you have always wanted. Meticulously maintained, this 4 bed/2 bath is generously distributed over 1,322 SF on a spacious 6,600 SF lot. The interior boasts an inviting living room, charming kitchen with a pantry, and an adjacent formal dining room (which could double as a family room) and a slider door to the backyard. The bedrooms and bathrooms are all ideally located down the hallway. The guest bedrooms share the hall bathroom, which offers a shower over tub. The primary bedroom features an abundance of closet space and an attached bathroom with a single sink vanity, built-in shelves and a stall shower. Outside, the front and backyards are welcoming and well-manicured. The backyard features a large grass area, mature fruit trees and a sizable patio with an additional sitting area. Additional amenities: a 1-year-old roof, dual pane windows, hardwood floors under the carpet, central AC/heat, and an attached 2-car garage. Located in a quiet neighborhood, close to San Tomas and Virginia Park, YMCA, Westgate Center, major commute routes, hi-tech giants and minutes to schools (Forest Hill, Rolling Hills and Westmont), this home has unlimited potential.
/u.realgeeks.media/roddarealtyteam/logo-broker.png)
Additional Information
- Acres
- 0.15
- Age
- 62
- Bathroom Features
- Primary - Stall Shower(s), Shower over Tub - 1
- Cooling System
- Central AC
- Family Room
- No Family Room
- Foundation
- Concrete Perimeter and Slab
- Garage Parking
- Attached Garage, Gate / Door Opener, Off-Street Parking, On Street
- Heating System
- Central Forced Air
- Laundry Facilities
- In Garage
- Living Area
- 1,322
- Lot Size
- 6,600
- Neighborhood
- Campbell
- Other Rooms
- Formal Entry
- Other Utilities
- Public Utilities
- Roof
- Composition
- Sewer
- Sewer Connected
- Style
- Traditional
- View
- Neighborhood
- Zoning
- R-1-6
Mortgage Calculator
 The data relating to real estate for sale on this display comes in part from the Internet Data Exchange program of the MLSListingsTM MLS system. Real estate listings held by brokerage firms other than The Villages Realty - Rodda Realty Team are marked with the Internet Data Exchange and detailed information about them includes the names of the listing brokers and listing agents.
Based on information from MLSListings MLS as of . All data, including all measurements and calculations of area, is obtained from various sources and has not been, and will not be, verified by broker or MLS. All information should be independently reviewed and verified for accuracy. Properties may or may not be listed by the office/agent presenting the information.
Copyright 2026 MLSListings Inc. All rights reserved