2703 New Jersey AVE, San Jose, CA 95124
- $1,825,000
- 3
- BD
- 3
- BA
- 1,517
- SqFt




Listed by Chris Simone, 408-772-7113 from Allison James Estates & Homes
(If provided) CoList: from
Sold listing courtesy of Nila Wong from SCCB04
- Sold Price
- $1,825,000
- List Price
- $1,798,000
- Closing Date
- Aug 09, 2024
- MLS#
- ML81971764
- Status
- SOLD
- Bedrooms
- 3
- Total Bathrooms
- 3
- Full Bathrooms
- 2
- Partial Bathrooms
- 1
- Sqft. of Residence
- 1,517
- Lot Size
- 7,480
- Listing Area
- Willow Glen
- Year Built
- 1958
Property Description
With a finished Sunroom & Bonus Office Space not included in the 1,517 square footage, this home is more like a 4 bedroom 2.5 bath ~1900sf home! Spacious Living Room & Dining Room: tons of natural light from 3 sets of giant glass doors & tube skylight. Stone fireplace, recessed lights, ceiling fan. Kitchen: granite counters, copper sink, SS appliances, gas range, newer micro, soft close cabinets w/pull-outs, under cab lights. Custom kitchen nook, storage underneath, power to charge devices. Large Sunroom with giant windows and 3 ceiling fans adds approx 300sf. Bonus Private Office w/ exterior access, adds approx 100sf! Primary Bedroom suite with step-in shower. Other Bedrooms have closet organizers, built-in cabinetry. Full Bath w/granite counter, 2 sinks, and shower over tub. Indoor Laundry & half bath near kitchen. Low Maintenance Backyard: River rock garden, lots of patio space, pergola, and shed.. Central A/C, whole house fan, real hardwood floors, crown molding throughout, custom plantation shutters, ceiling fans in most rooms, 3 tube skylights, new interior paint, newer furnace, newer water heater, newer water softener, new sod in the front yard, stamped concrete curved driveway and beautiful curb appeal. Great Location, easy access to commute routes. Great schools nearby
/u.realgeeks.media/roddarealtyteam/logo-broker.png)
Additional Information
- Acres
- 0.17
- Age
- 66
- Amenities
- Skylight
- Bathroom Features
- Double Sinks, Full on Ground Floor, Granite, Half on Ground Floor, Primary - Stall Shower(s), Shower over Tub - 1, Stall Shower, Tile
- Bedroom Description
- Ground Floor Bedroom, More than One Bedroom on Ground Floor, Primary Bedroom on Ground Floor, Primary Suite / Retreat
- Cooling System
- Ceiling Fan, Central AC, Whole House / Attic Fan
- Energy Features
- Double Pane Windows, Thermostat Controller, Whole House Fan
- Family Room
- No Family Room
- Fence
- Fenced
- Fireplace Description
- Living Room, Wood Burning
- Floor Covering
- Hardwood, Laminate, Tile
- Foundation
- Concrete Perimeter, Crawl Space
- Garage Parking
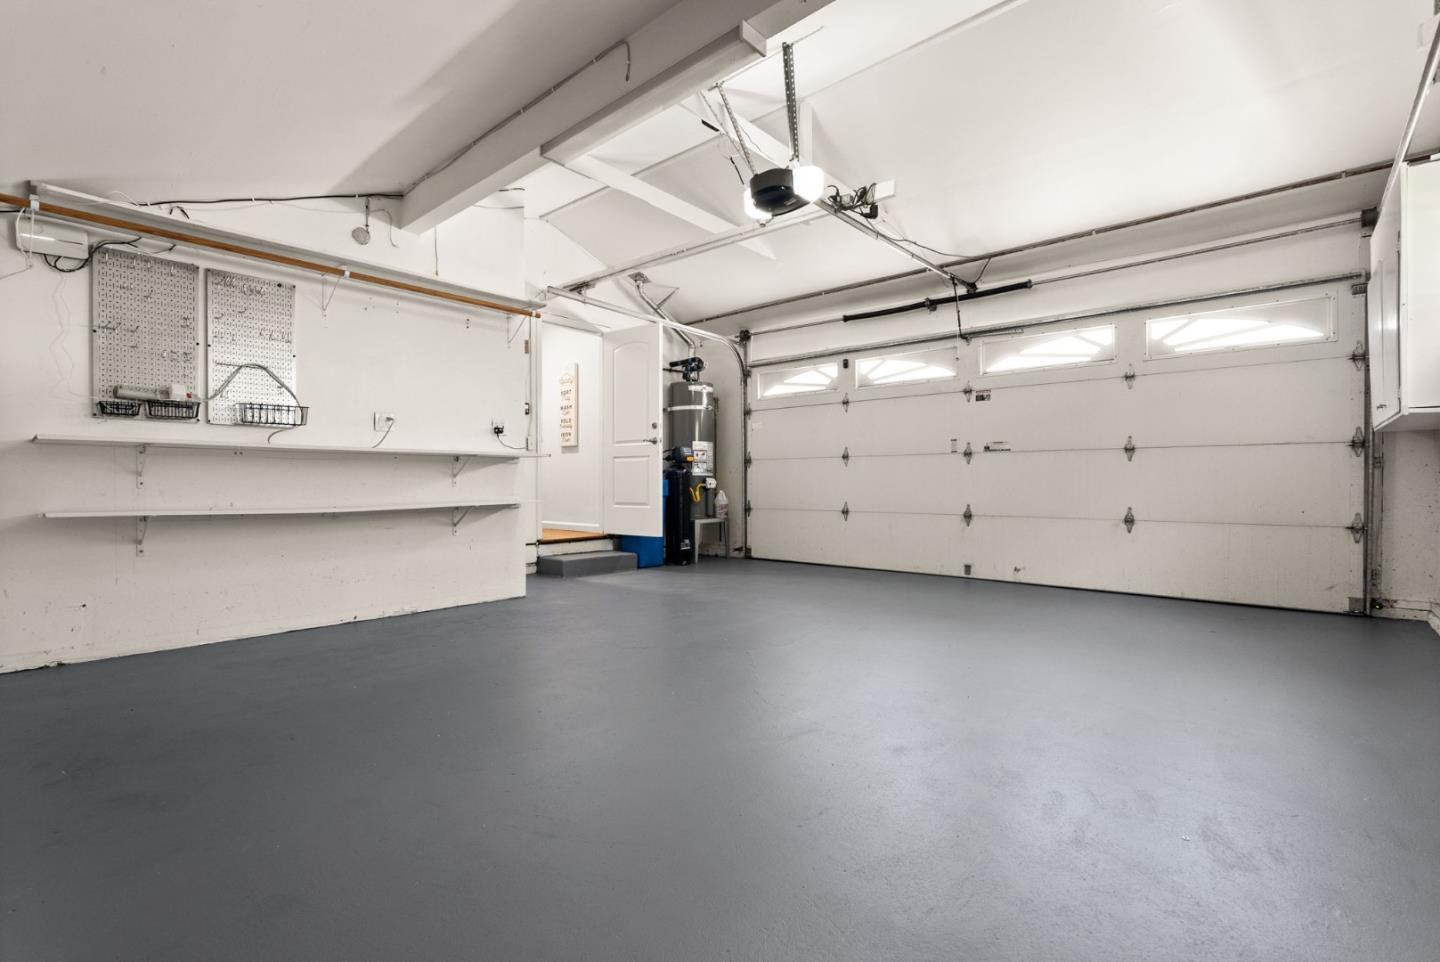
- Attached Garage, Room for Oversized Vehicle
- Heating System
- Central Forced Air
- Laundry Facilities
- Dryer, Electricity Hookup (220V), Inside, Washer
- Living Area
- 1,517
- Lot Size
- 7,480
- Neighborhood
- Willow Glen
- Other Rooms
- Bonus / Hobby Room, Den / Study / Office, Laundry Room, Storage, Workshop
- Other Utilities
- Public Utilities
- Roof
- Composition
- Sewer
- Sewer - Public
- Unincorporated Yn
- Yes
- Zoning
- R1-8
Mortgage Calculator
 The data relating to real estate for sale on this display comes in part from the Internet Data Exchange program of the MLSListingsTM MLS system. Real estate listings held by brokerage firms other than The Villages Realty - Rodda Realty Team are marked with the Internet Data Exchange and detailed information about them includes the names of the listing brokers and listing agents.
Based on information from MLSListings MLS as of . All data, including all measurements and calculations of area, is obtained from various sources and has not been, and will not be, verified by broker or MLS. All information should be independently reviewed and verified for accuracy. Properties may or may not be listed by the office/agent presenting the information.
Copyright 2026 MLSListings Inc. All rights reserved