105 Sierra Morena CT, Los Gatos, CA 95032
- $3,600,000
- 4
- BD
- 3
- BA
- 2,750
- SqFt




Listed by Barbara S. Werner, 408-219-7822 from Compass
(If provided) CoList: from
Sold listing courtesy of Chandani Group from COMPS
- Sold Price
- $3,600,000
- List Price
- $3,398,000
- Closing Date
- Aug 12, 2024
- MLS#
- ML81971629
- Status
- SOLD
- Bedrooms
- 4
- Total Bathrooms
- 3
- Full Bathrooms
- 2
- Partial Bathrooms
- 1
- Sqft. of Residence
- 2,750
- Lot Size
- 8,712
- Listing Area
- Los Gatos/Monte Sereno
- Year Built
- 1994
Property Description
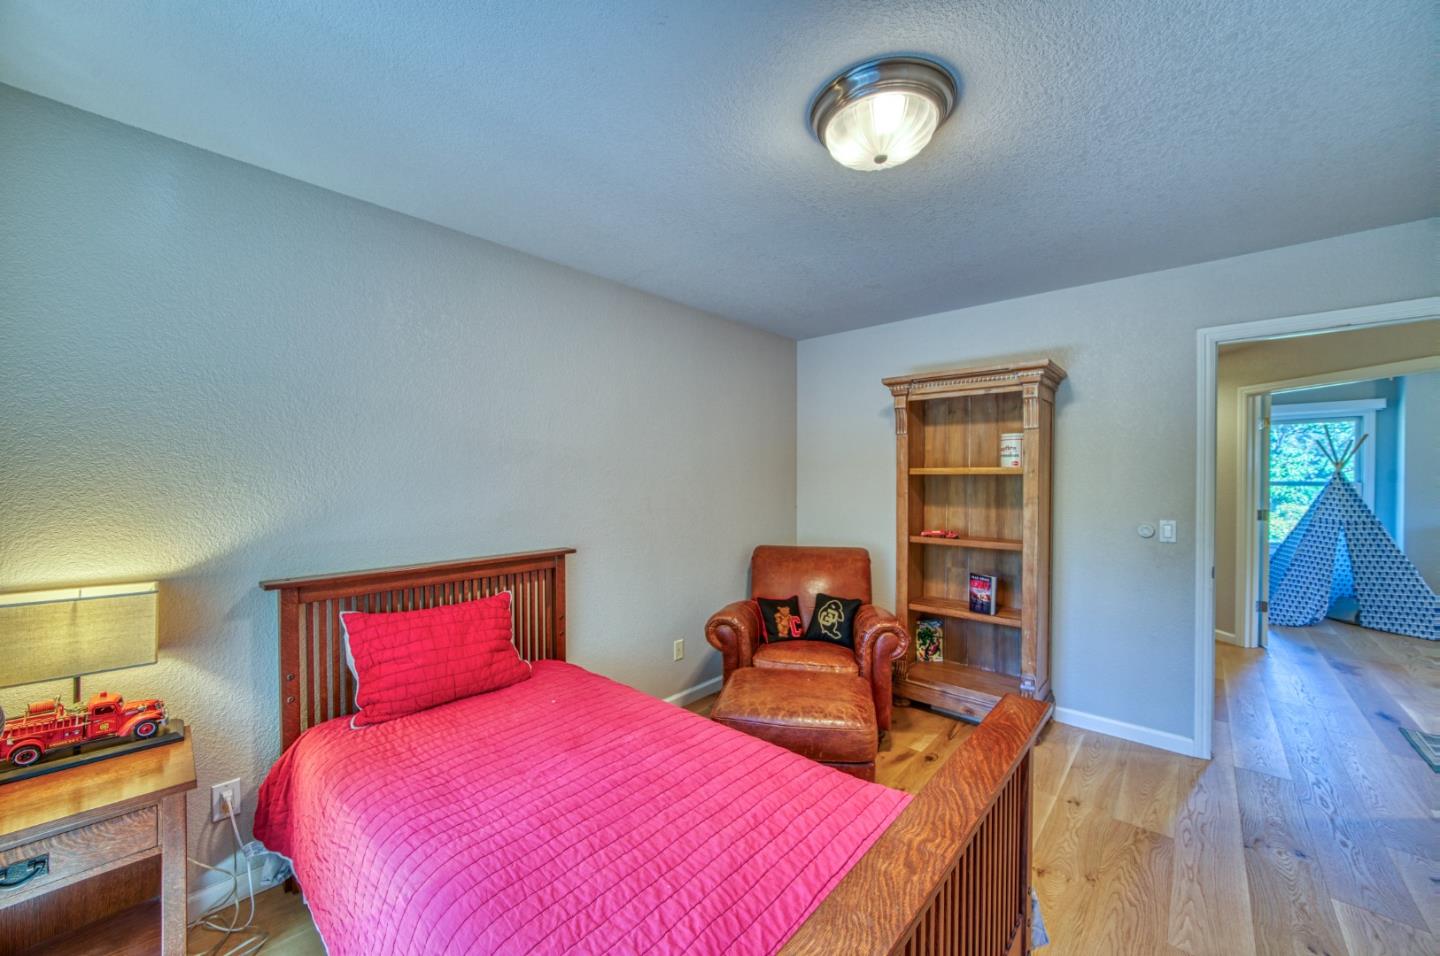
Discover the allure of this custom Dave Flick home, nestled on a peaceful cul-de-sac in Los Gatos. This residence seamlessly blends sophistication with comfort, offering a well-designed layout that promises to enchant. As you step inside, the grand formal entry, living, and dining spaces exude an air of elegance, leading to the heart of the home - the bright and open kitchen family room that effortlessly flows to the picturesque backyard. Upstairs, four spacious bedrooms await, with the expansive master suite stealing the spotlight with its impressive walk-in closet. Every corner of this home boasts quality, from soaring ceilings and crown molding to stunning wide plank engineered hardwood flooring, top-of-the-line appliances, wireless automatic window coverings, air conditioning, a convenient indoor laundry room, and an attached two-car garage. Outside, the backyard provides a private sanctuary with a charming patio, pergola, lush landscaping, and ample space for leisure and entertainment. This property epitomizes luxury, comfort, and natural beauty, offering a lifestyle of refined living. Great neighborhood, great schools. Welcome home!
/u.realgeeks.media/roddarealtyteam/logo-broker.png)
Additional Information
- Acres
- 0.20
- Age
- 30
- Amenities
- High Ceiling, Walk-in Closet
- Bathroom Features
- Double Sinks, Half on Ground Floor, Primary - Oversized Tub, Primary - Stall Shower(s), Shower over Tub - 1
- Bedroom Description
- Primary Suite / Retreat, Walk-in Closet
- Cooling System
- Ceiling Fan, Central AC
- Family Room
- Kitchen / Family Room Combo
- Fence
- Fenced Back
- Fireplace Description
- Family Room, Gas Starter, Living Room
- Floor Covering
- Hardwood
- Foundation
- Concrete Perimeter
- Garage Parking
- Attached Garage
- Heating System
- Central Forced Air
- Laundry Facilities
- In Utility Room, Inside, Washer / Dryer
- Living Area
- 2,750
- Lot Size
- 8,712
- Neighborhood
- Los Gatos/Monte Sereno
- Other Utilities
- Public Utilities
- Pool Description
- None
- Roof
- Composition
- Sewer
- Sewer - Public
- Unincorporated Yn
- Yes
- View
- Neighborhood
- Zoning
- R1
Mortgage Calculator
 The data relating to real estate for sale on this display comes in part from the Internet Data Exchange program of the MLSListingsTM MLS system. Real estate listings held by brokerage firms other than The Villages Realty - Rodda Realty Team are marked with the Internet Data Exchange and detailed information about them includes the names of the listing brokers and listing agents.
Based on information from MLSListings MLS as of . All data, including all measurements and calculations of area, is obtained from various sources and has not been, and will not be, verified by broker or MLS. All information should be independently reviewed and verified for accuracy. Properties may or may not be listed by the office/agent presenting the information.
Copyright 2026 MLSListings Inc. All rights reserved