1918 Joshua Tree CIR, Milpitas, CA 95035
- $1,625,000
- 4
- BD
- 4
- BA
- 1,881
- SqFt





Listed by Sophie Shen, 408-799-2558 from Keller Williams Thrive
(If provided) CoList: from
Sold listing courtesy of Amanda Vang from NTERO
- Sold Price
- $1,625,000
- List Price
- $1,328,000
- Closing Date
- Sep 05, 2024
- MLS#
- ML81971515
- Status
- SOLD
- Bedrooms
- 4
- Total Bathrooms
- 4
- Full Bathrooms
- 3
- Partial Bathrooms
- 1
- Sqft. of Residence
- 1,881
- Lot Size
- 1,000
- Year Built
- 2020
Property Description
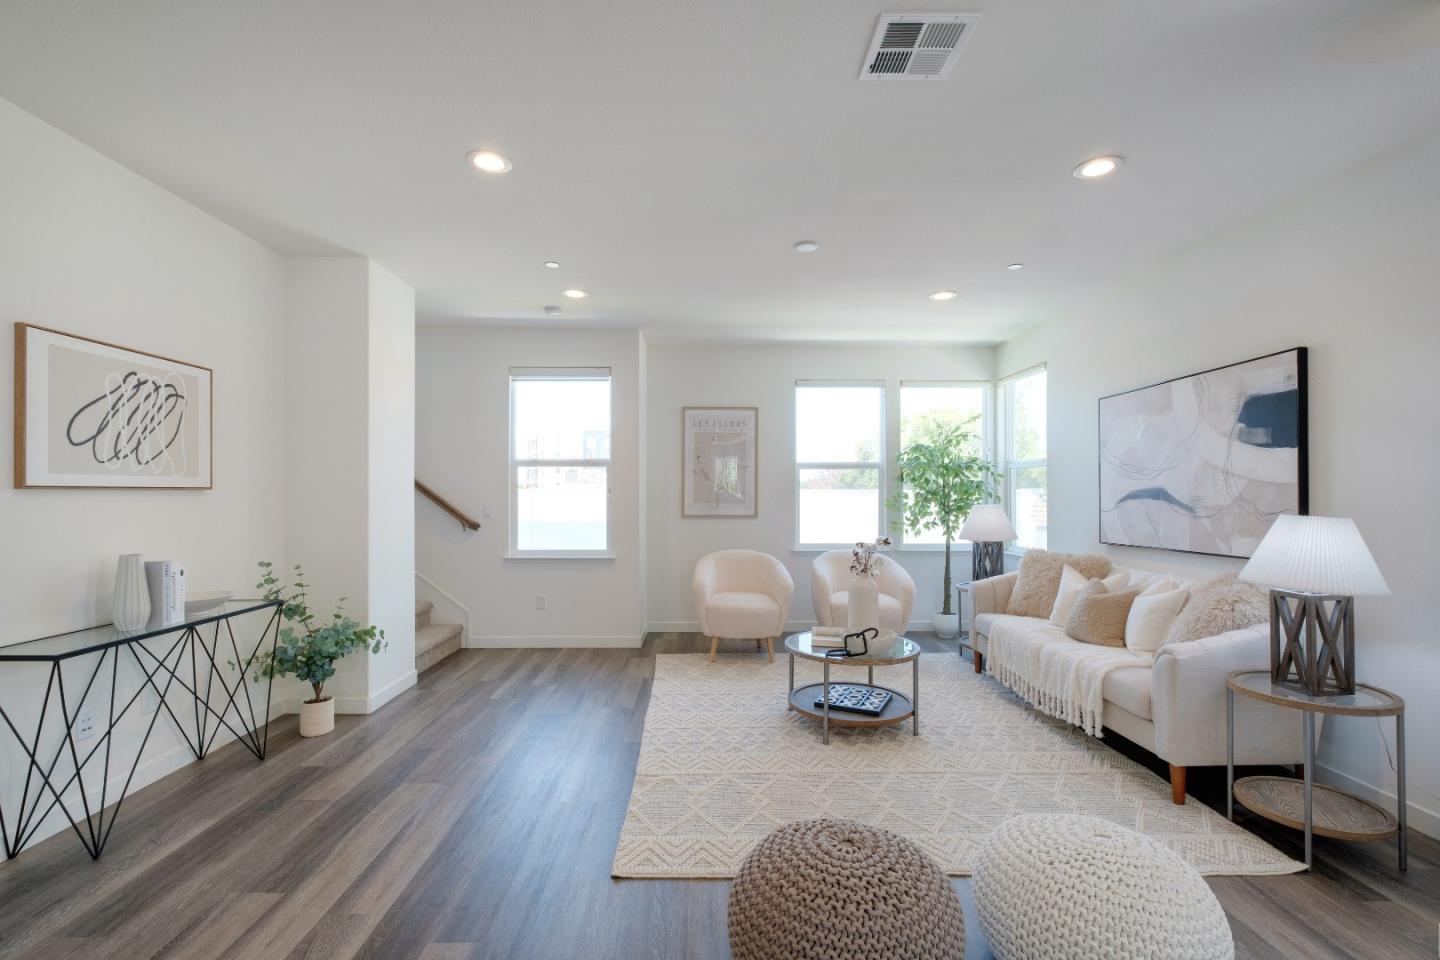
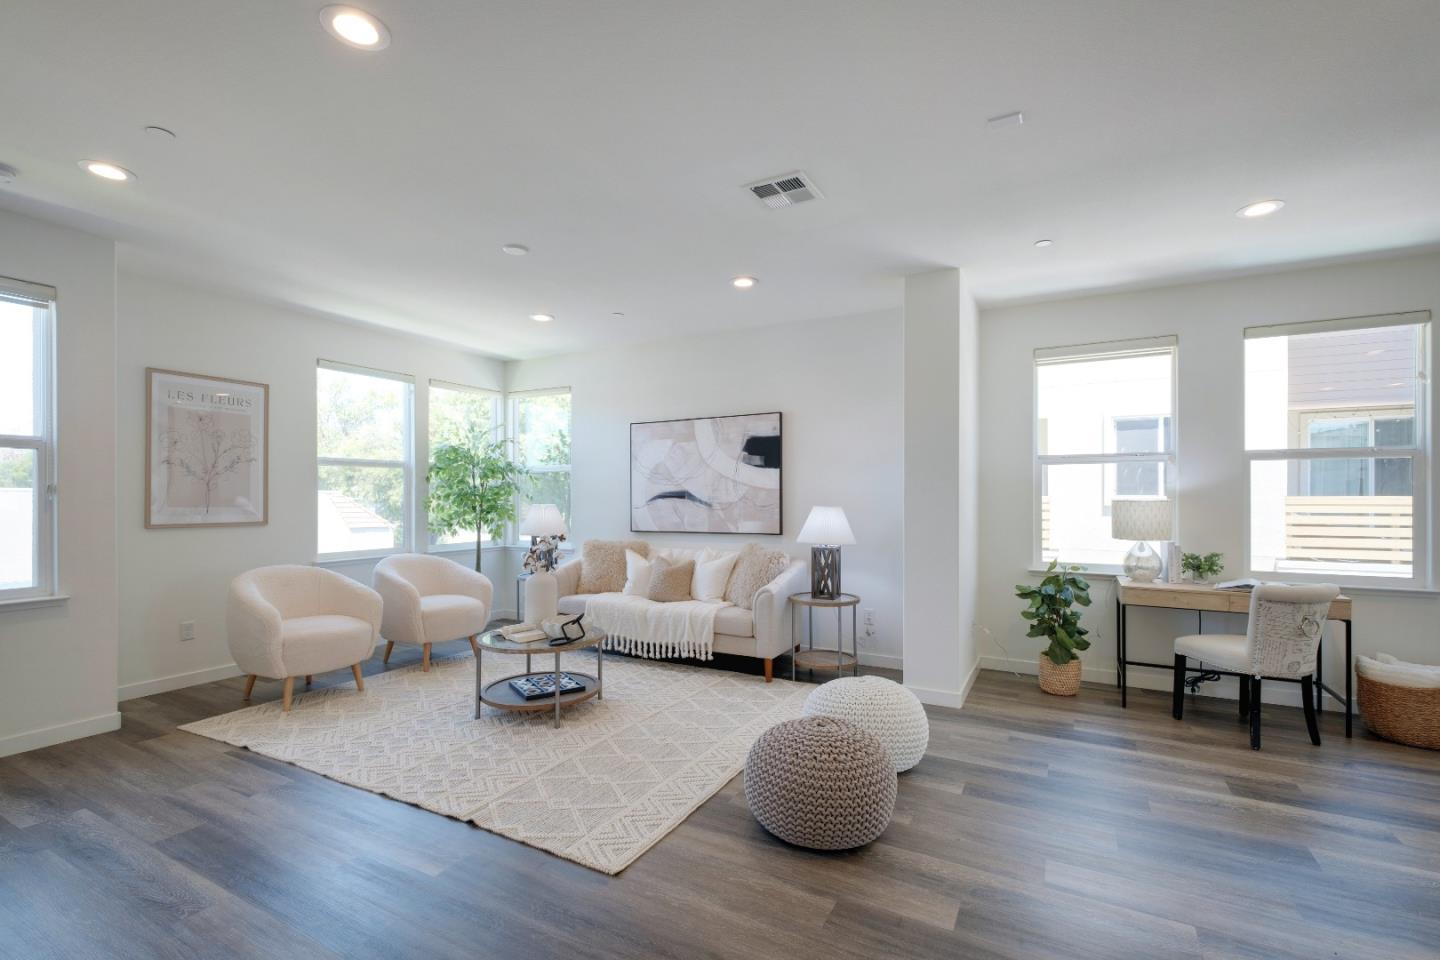
*Nestled in the sought-after Parkside at Tarob Court community, this 2021-built corner unit townhome facing future city plan park. *The ground floor features a versatile bedroom with a full bath, perfect for guests or a home office. The 2-car side-by-side garage is meticulously equipped with storage cabinetry, a car charger, & finished flooring. *The main level unfolds into a generous living area, seamlessly connecting a breakfast nook, kitchen, & family room. *This open-concept space extends to a charming patio. The modern kitchen is a culinary dream, highlighted by a large island and pantries, *Recessed lighting, and dual-pane windows throughout. *Upstairs, the master bedroom is a retreat in itself, featuring a large walk-in closet and an en-suite bath with dual sinks and a separate toilet room. *Augustus Rathbone Park is just a stroll away. *Educational options abound with Northwood Elem (10/10) and top-rated Morrill Middle School (9/10) (test scores from GreatSchools & Morill granted 2024 California's distinguished school award) & renowned private institutions like Merryhill, Stratford, and Challenger schools. Destinations like Great Mall, Trader Joes, and Costco are within a 2-mile radius, making errands a breeze.
/u.realgeeks.media/roddarealtyteam/logo-broker.png)
Additional Information
- Acres
- 0.02
- Age
- 4
- Association Fee
- $434
- Association Fee Includes
- Garbage, Insurance - Common Area, Maintenance - Common Area, Roof, Sewer, Water
- Bathroom Features
- Double Sinks
- Building Name
- Parkside at Tarob
- Cooling System
- Multi-Zone
- Energy Features
- Attic Fan, Ceiling Insulation, Double Pane Windows, Energy Star Appliances, Energy Star HVAC, Solar Power, Tankless Water Heater, Thermostat Controller
- Family Room
- Kitchen / Family Room Combo
- Floor Covering
- Carpet, Laminate
- Foundation
- Concrete Slab
- Garage Parking
- Attached Garage
- Heating System
- Heating - 2+ Zones
- Laundry Facilities
- Washer / Dryer
- Living Area
- 1,881
- Lot Size
- 1,000
- Neighborhood
- Milpitas
- Other Utilities
- Individual Electric Meters, Individual Gas Meters
- Roof
- Shingle
- Sewer
- Sewer - Public
- Unincorporated Yn
- Yes
- Year Built
- 2020
- Zoning
- R3
Mortgage Calculator
 The data relating to real estate for sale on this display comes in part from the Internet Data Exchange program of the MLSListingsTM MLS system. Real estate listings held by brokerage firms other than The Villages Realty - Rodda Realty Team are marked with the Internet Data Exchange and detailed information about them includes the names of the listing brokers and listing agents.
Based on information from MLSListings MLS as of . All data, including all measurements and calculations of area, is obtained from various sources and has not been, and will not be, verified by broker or MLS. All information should be independently reviewed and verified for accuracy. Properties may or may not be listed by the office/agent presenting the information.
Copyright 2026 MLSListings Inc. All rights reserved