1101 S Main ST 304, Milpitas, CA 95035
- $740,000
- 2
- BD
- 2
- BA
- 1,013
- SqFt






Listed by Coco Tan, 408-256-2728 from Keller Williams Realty-Silicon Valley
(If provided) CoList: from
Sold listing courtesy of Anthony Martinez from JMITCHEL
- Sold Price
- $740,000
- List Price
- $725,000
- Closing Date
- Jul 31, 2024
- MLS#
- ML81971210
- Status
- SOLD
- Bedrooms
- 2
- Total Bathrooms
- 2
- Full Bathrooms
- 2
- Sqft. of Residence
- 1,013
- Year Built
- 2007
Property Description
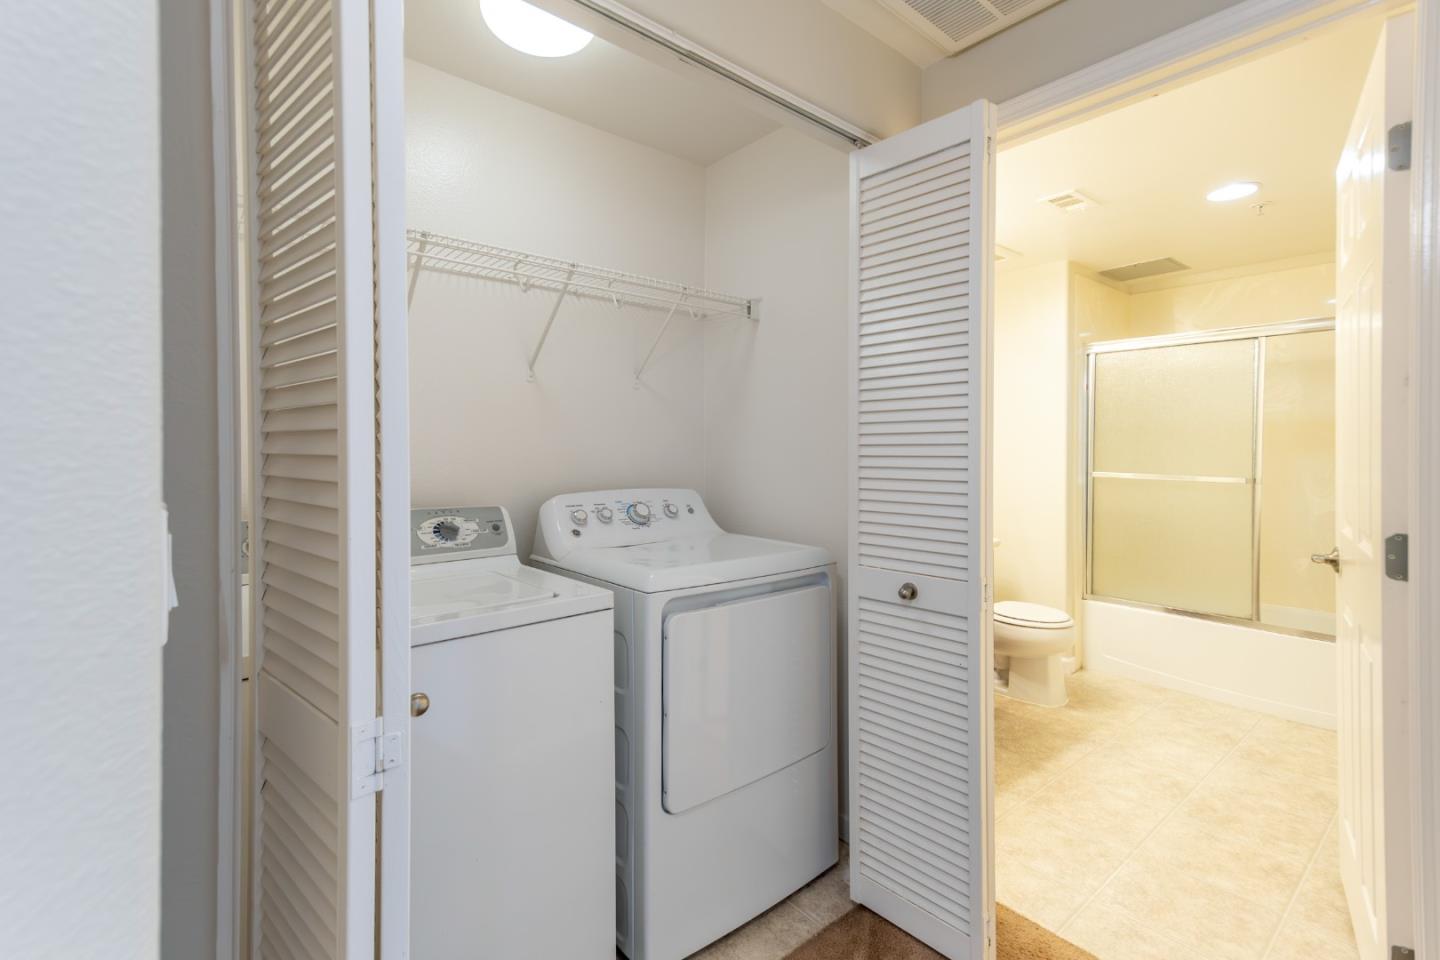
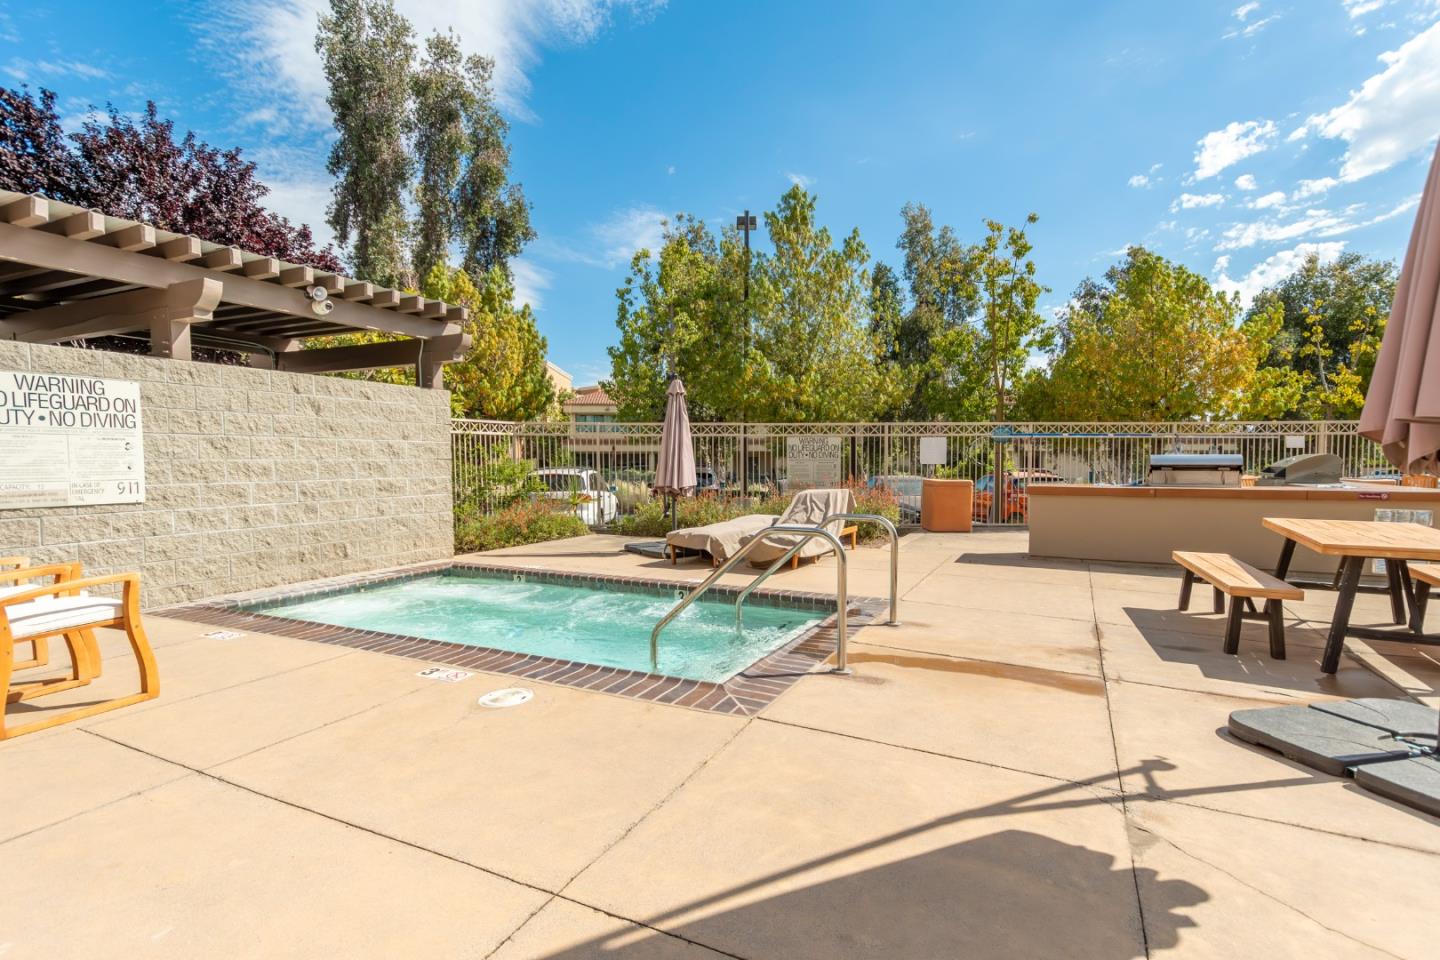
Luxurious 2-Bedroom Condo in Resort-Style Community in Milpitas. Desirable unit with high ceilings and big windows for abundant natural light. Upgraded kitchen with granite counters, contemporary cabinets, and S.S. Appliances. Spacious master suite with walk-in closet. Features central heat and A/C, indoor laundry, and a balcony with open views. Quiet location away from the main road and light rail. Assigned 2 cars underground parking spaces close to the unit. Quality amenities include a pool, hot tub, gym, clubhouse, and BBQ area. Located within walking distance to the Great Mall, with top-tier shopping, and exquisite dining options. Easy access to Light Rail, Highways 880, 680, 237, and BART. Close to tech giants like Cisco, Google, Microsoft, Apple, and more. Benefit from the highly rated Milpitas High School (9/10 on GreatSchools). Don't Miss this one! The HOA fee covers all utility gas, water, sewer, amenities gym, swimming pool, and clubhouse.
/u.realgeeks.media/roddarealtyteam/logo-broker.png)
Additional Information
- Age
- 17
- Association Fee
- $627
- Association Fee Includes
- Common Area Electricity, Common Area Gas, Decks, Exterior Painting, Garbage, Gas, Insurance - Common Area, Insurance - Structure, Landscaping / Gardening, Maintenance - Common Area, Pool, Spa, or Tennis, Recreation Facility, Reserves, Roof, Sewer, Water
- Cooling System
- Central AC
- Family Room
- No Family Room
- Foundation
- Other
- Garage Parking
- Assigned Spaces, Underground Parking
- Heating System
- Central Forced Air
- Laundry Facilities
- Washer / Dryer
- Living Area
- 1,013
- Neighborhood
- Milpitas
- Other Utilities
- Public Utilities
- Pool Description
- Community Facility
- Roof
- Other
- Sewer
- Sewer - Public
- Unincorporated Yn
- Yes
- Year Built
- 2007
- Zoning
- R4
Mortgage Calculator
 The data relating to real estate for sale on this display comes in part from the Internet Data Exchange program of the MLSListingsTM MLS system. Real estate listings held by brokerage firms other than The Villages Realty - Rodda Realty Team are marked with the Internet Data Exchange and detailed information about them includes the names of the listing brokers and listing agents.
Based on information from MLSListings MLS as of . All data, including all measurements and calculations of area, is obtained from various sources and has not been, and will not be, verified by broker or MLS. All information should be independently reviewed and verified for accuracy. Properties may or may not be listed by the office/agent presenting the information.
Copyright 2026 MLSListings Inc. All rights reserved