243 E Latimer AVE 1, Campbell, CA 95008
- $745,000
- 2
- BD
- 1
- BA
- 810
- SqFt




Listed by Morgan Cook, 650-880-0171 from Compass
(If provided) CoList: from
Sold listing courtesy of Ron Fehr from HC44P
- Sold Price
- $745,000
- List Price
- $749,900
- Closing Date
- Aug 26, 2024
- MLS#
- ML81971189
- Status
- SOLD
- Bedrooms
- 2
- Total Bathrooms
- 1
- Full Bathrooms
- 1
- Sqft. of Residence
- 810
- Year Built
- 1971
Property Description
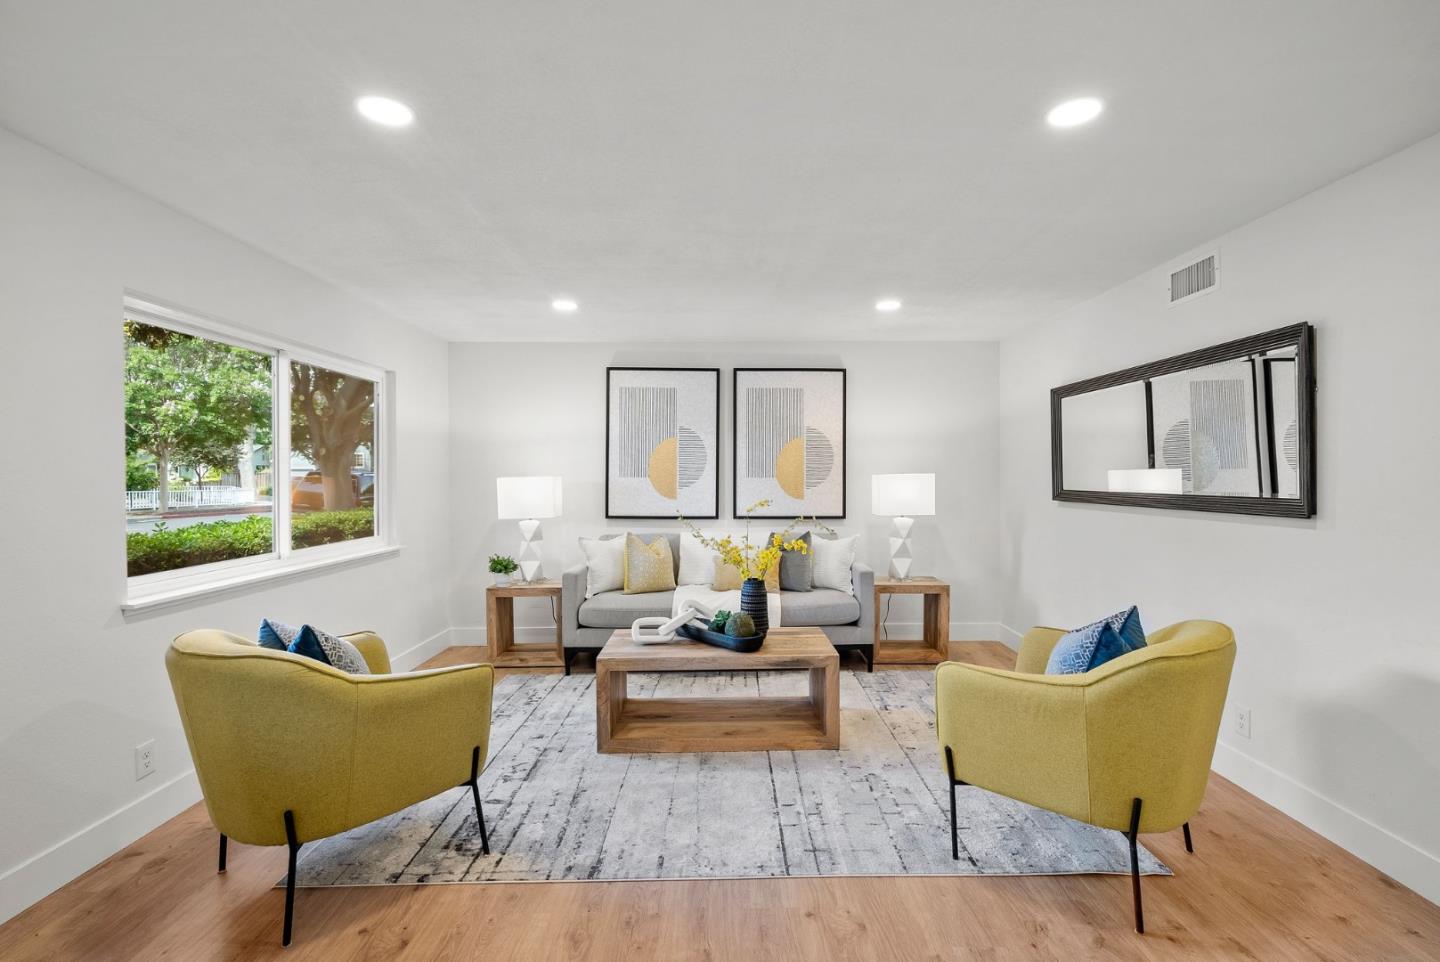
In-unit washer/dryer just added this week! Perfect starter home in convenient location near downtown Campbell! Single story condo with no steps looks and feels like a single family home with no attached side walls, no neighbors above you, and front/side lawn areas. This stunning remodel was done with permits and completely updated from top to bottom. Spacious kitchen has abundant cabinet space with soft-close hinges topped with luxurious Calacatta quartz and full backsplash and SS appliances including an oven with built in air fryer. Spa-inspired bath includes vanity with quartz counters and opulent tile shower surround. Warm colored waterproof laminate floors coupled with LED lights and lots of natural sunlight throughout create a bright yet cozy feeling. In addition to all of the gorgeous finishes this unit also features a new central heat/air conditioning system and new dual pane windows. With a 88 walk score, this home is just a few blocks from vibrant downtown Campbell with it's wide variety of restaurants and shops plus the lively farmer's market every Sunday. One car carport with additional storage space plus community pool and clubhouse complete this exceptional home.
/u.realgeeks.media/roddarealtyteam/logo-broker.png)
Additional Information
- Age
- 53
- Association Fee
- $491
- Association Fee Includes
- Common Area Electricity, Exterior Painting, Garbage, Insurance, Landscaping / Gardening, Maintenance - Common Area, Maintenance - Exterior, Management Fee, Pool, Spa, or Tennis, Recreation Facility, Roof, Water / Sewer
- Bathroom Features
- Shower over Tub - 1, Tile, Updated Bath
- Bedroom Description
- More than One Bedroom on Ground Floor
- Building Name
- Hamilton Downs
- Cooling System
- Central AC
- Family Room
- Other
- Floor Covering
- Laminate, Tile
- Foundation
- Concrete Slab
- Garage Parking
- Carport
- Heating System
- Central Forced Air - Gas
- Laundry Facilities
- Inside, Washer / Dryer
- Living Area
- 810
- Neighborhood
- Campbell
- Other Utilities
- Public Utilities
- Pool Description
- Community Facility
- Roof
- Composition
- Sewer
- Sewer - Public
- Unincorporated Yn
- Yes
- Year Built
- 1971
- Zoning
- R-2
Mortgage Calculator
 The data relating to real estate for sale on this display comes in part from the Internet Data Exchange program of the MLSListingsTM MLS system. Real estate listings held by brokerage firms other than The Villages Realty - Rodda Realty Team are marked with the Internet Data Exchange and detailed information about them includes the names of the listing brokers and listing agents.
Based on information from MLSListings MLS as of . All data, including all measurements and calculations of area, is obtained from various sources and has not been, and will not be, verified by broker or MLS. All information should be independently reviewed and verified for accuracy. Properties may or may not be listed by the office/agent presenting the information.
Copyright 2026 MLSListings Inc. All rights reserved