149 Redding RD, Campbell, CA 95008
- $1,221,000
- 2
- BD
- 3
- BA
- 1,267
- SqFt




Listed by Ducky Grabill, 408-761-4073 from Christie's International Real Estate Sereno
(If provided) CoList: from
Sold listing courtesy of Rohit Mohan from SBKS02
- Sold Price
- $1,221,000
- List Price
- $998,000
- Closing Date
- Jul 26, 2024
- MLS#
- ML81971151
- Status
- SOLD
- Bedrooms
- 2
- Total Bathrooms
- 3
- Full Bathrooms
- 2
- Partial Bathrooms
- 1
- Sqft. of Residence
- 1,267
- Lot Size
- 1,800
- Listing Area
- Cambrian
- Year Built
- 1986
Property Description
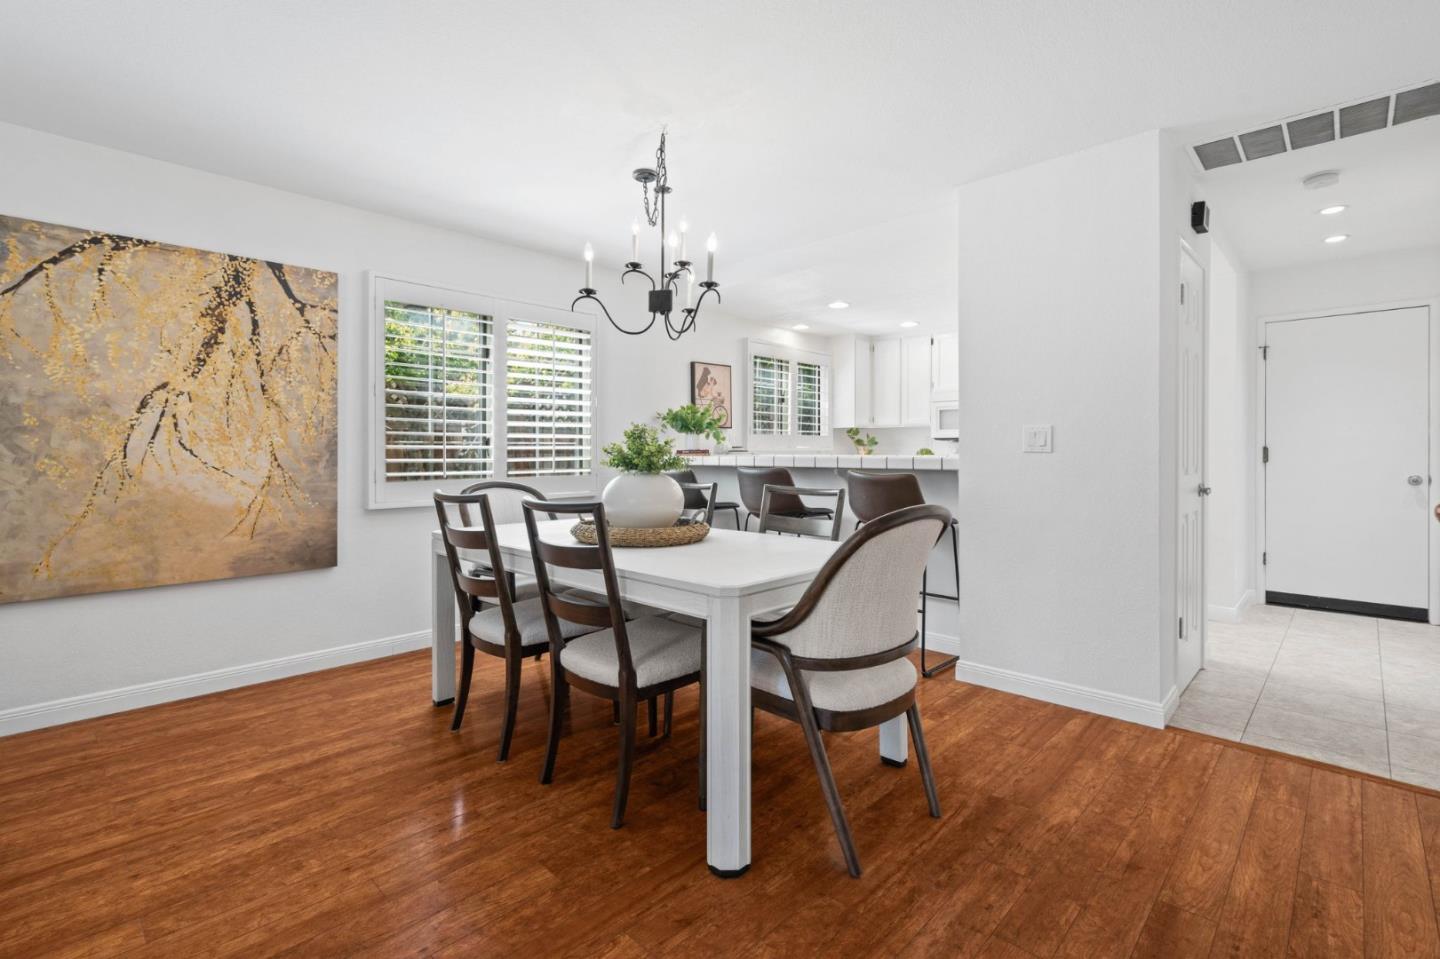
Welcome to this delightful end-unit townhome in a desirable Campbell location. This home features an expansive rear and side yard, ideal for dining, lounging, and gardening, and provides private access to the community pool. The interior boasts hardwood flooring downstairs, a wood-burning fireplace with a custom mantle, double-paned windows, elegant plantation shutters, and central AC for year-round comfort. The light and bright kitchen with breakfast bar and dining area is perfect for culinary creativity and hosting guests. The spacious primary suites provide a serene retreat, while ample storage solutions are thoughtfully integrated throughout the home. Additional amenities include an attached 2-car garage equipped with a washer and dryer. Residents will appreciate the excellent Cambrian schools, including the highly-rated Leigh High School. (buyer to verify) The small, quaint complex offers easy access to highways 17 and 85, making commutes and travel a breeze. This charming home combines comfort, convenience, and a superb location, providing an exceptional living experience in Campbell.
/u.realgeeks.media/roddarealtyteam/logo-broker.png)
Additional Information
- Acres
- 0.04
- Age
- 38
- Amenities
- Bay Window
- Association Fee
- $455
- Association Fee Includes
- Common Area Electricity, Common Area Gas, Exterior Painting, Fencing, Garbage, Insurance - Common Area, Maintenance - Common Area, Management Fee, Pool, Spa, or Tennis, Reserves, Roof
- Bathroom Features
- Half on Ground Floor, Showers over Tubs - 2+
- Bedroom Description
- More than One Primary Bedroom, Primary Suite / Retreat
- Building Name
- Chateaux Foret
- Cooling System
- Central AC
- Family Room
- No Family Room
- Fence
- Fenced Back, Wood
- Fireplace Description
- Living Room, Wood Burning
- Floor Covering
- Carpet, Hardwood
- Foundation
- Concrete Perimeter and Slab
- Garage Parking
- Attached Garage, Guest / Visitor Parking
- Heating System
- Central Forced Air - Gas
- Laundry Facilities
- In Garage, Washer / Dryer
- Living Area
- 1,267
- Lot Size
- 1,800
- Neighborhood
- Cambrian
- Other Rooms
- Storage
- Other Utilities
- Public Utilities
- Pool Description
- Community Facility
- Roof
- Shingle
- Sewer
- Sewer - Public, Sewer Connected
- Unincorporated Yn
- Yes
- Zoning
- P-D
Mortgage Calculator
 The data relating to real estate for sale on this display comes in part from the Internet Data Exchange program of the MLSListingsTM MLS system. Real estate listings held by brokerage firms other than The Villages Realty - Rodda Realty Team are marked with the Internet Data Exchange and detailed information about them includes the names of the listing brokers and listing agents.
Based on information from MLSListings MLS as of . All data, including all measurements and calculations of area, is obtained from various sources and has not been, and will not be, verified by broker or MLS. All information should be independently reviewed and verified for accuracy. Properties may or may not be listed by the office/agent presenting the information.
Copyright 2026 MLSListings Inc. All rights reserved