2280 Sun Glory LN B, San Jose, CA 95124
- $730,000
- 2
- BD
- 2
- BA
- 998
- SqFt






Listed by Danny Thurro, 408-605-5079 from Thurro Realty
(If provided) CoList: from
Sold listing courtesy of Patrick Adair from NTERO
- Sold Price
- $730,000
- List Price
- $729,888
- Closing Date
- Aug 20, 2024
- MLS#
- ML81970616
- Status
- SOLD
- Bedrooms
- 2
- Total Bathrooms
- 2
- Full Bathrooms
- 2
- Sqft. of Residence
- 998
- Year Built
- 1981
Property Description
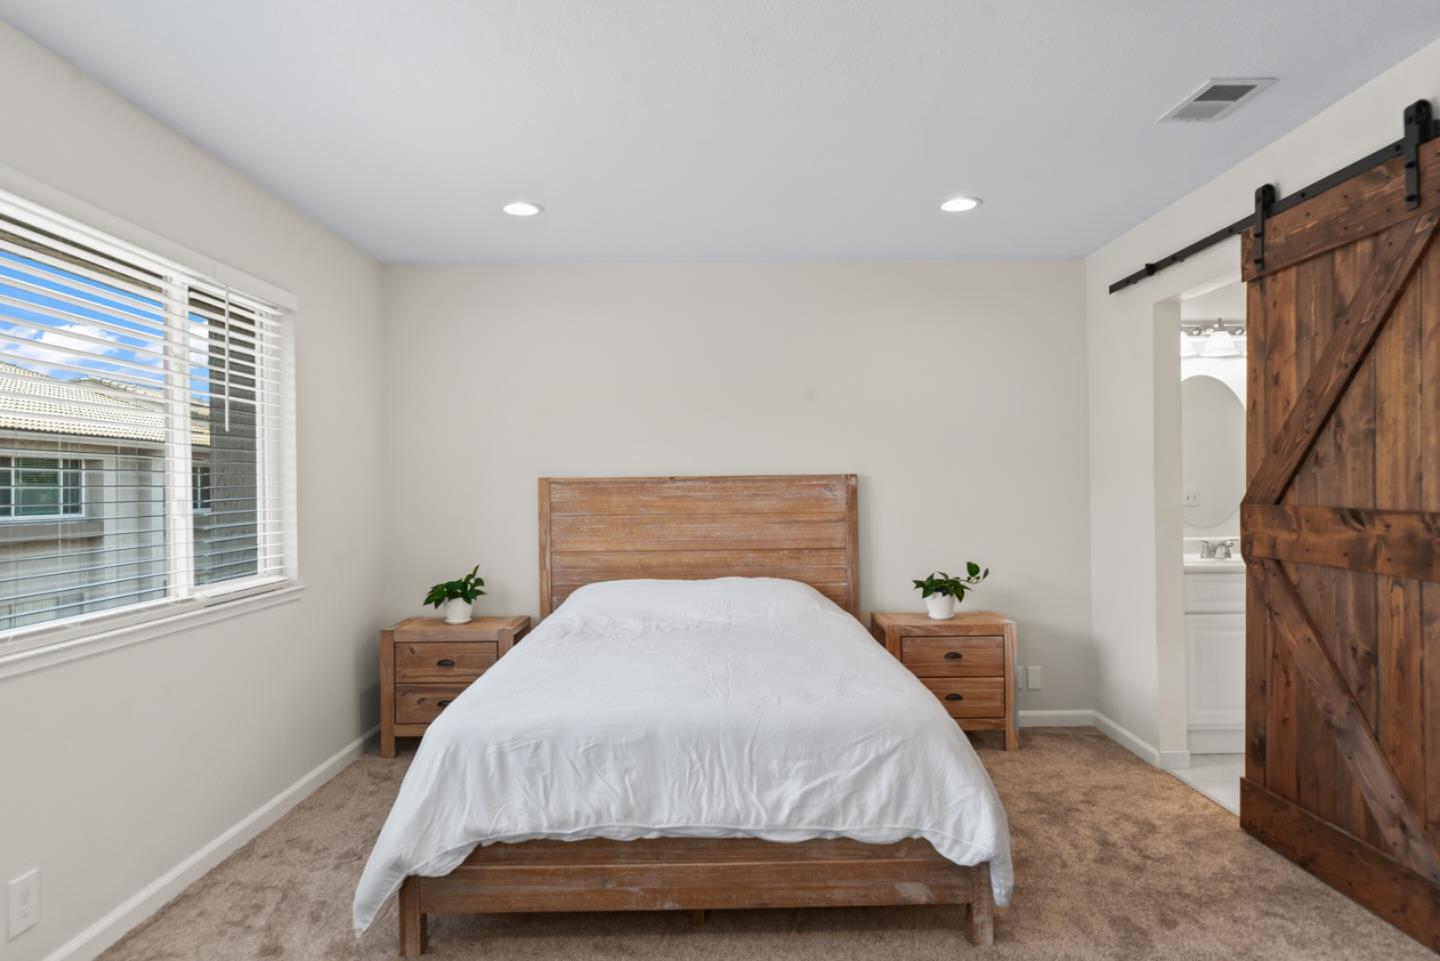
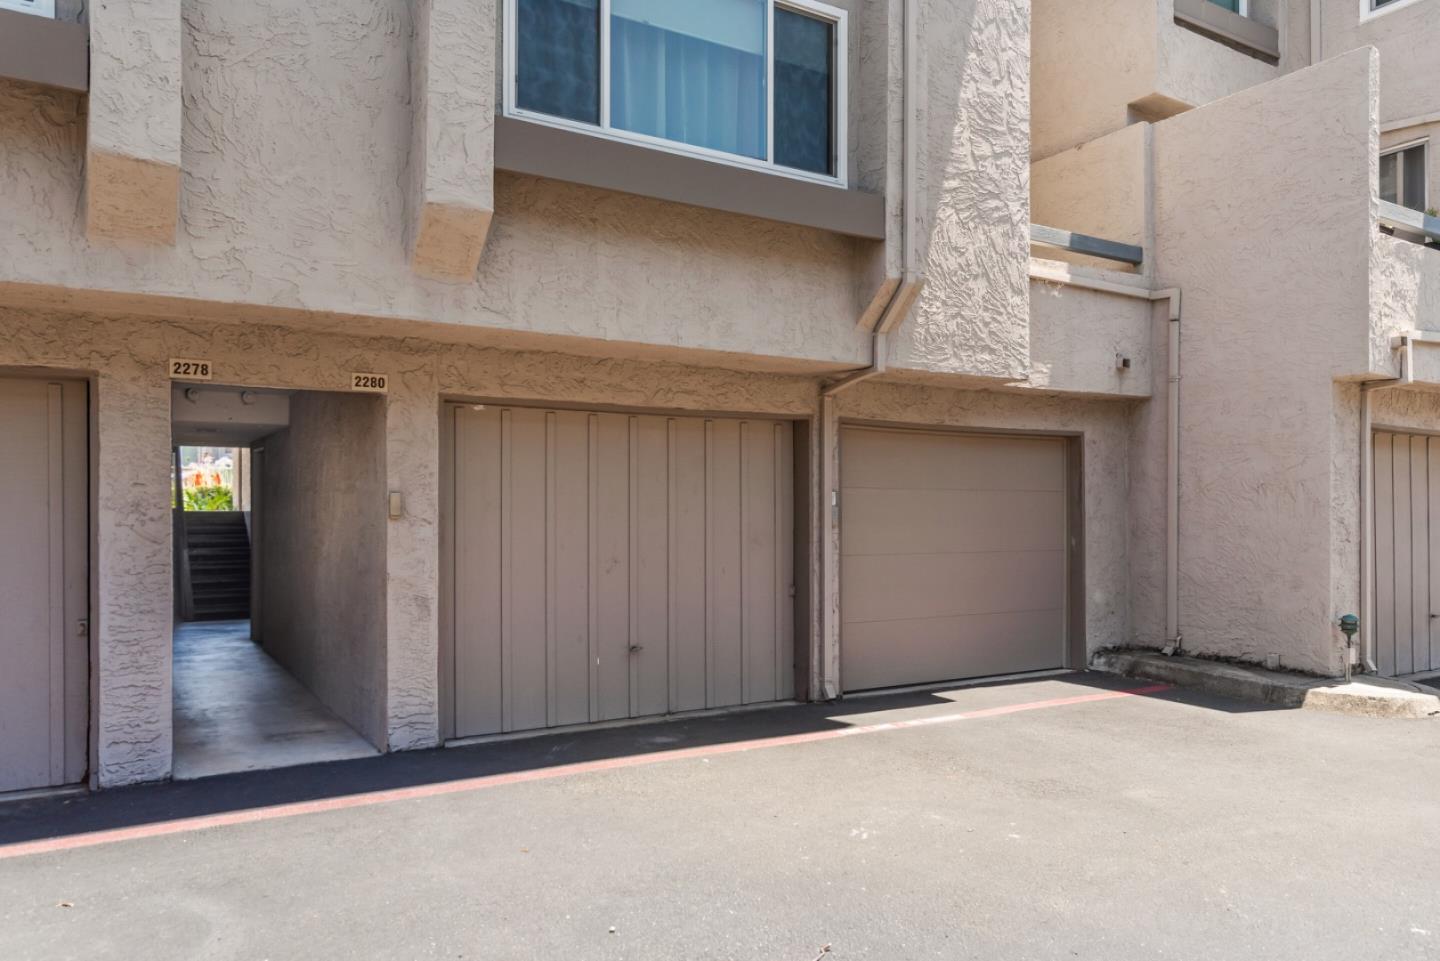
Super Sharp turn key and enjoy! Lots of recent upgrades! New AC, Furnace, Nest thermostat, Bosch DW,Bosch Induction Stove, Samsung Washer/Dyer, Fireplace insert, Laminated Floors,Carpet, Light fixtures & Recessed lighting, Cordless blinds, Bathroom fans, & Barn door in primary bedroom! Spacious living room with gas fireplace, Granite counter tops and top of the line appliances, Living room dinning room combo, Interior paint with good designer colors, Nice size balcony over looking the pool, spa, & lush landscaping, Attached 1 car garage with auto opener! Highly desirable well kept complex. Award winning schools Fammatre elementary, Price middle school within walking distance, Branham high school! Priced aggressively to sell quick! 2 parking spaces plus garage. Parking free to all 6am to 6pm thereafter need parking permit needed.
/u.realgeeks.media/roddarealtyteam/logo-broker.png)
Additional Information
- Age
- 43
- Amenities
- Vaulted Ceiling
- Association Fee
- $497
- Association Fee Includes
- Cable / Dish, Common Area Electricity, Common Area Gas, Decks, Electricity, Exterior Painting, Fencing, Garbage, Insurance - Common Area, Landscaping / Gardening, Maintenance - Common Area, Maintenance - Exterior, Management Fee, Pool, Spa, or Tennis, Roof, Sewer
- Bathroom Features
- Shower over Tub - 1, Updated Bath, Primary - Stall Shower(s)
- Building Name
- Sunburst Homeowners Association
- Cooling System
- Ceiling Fan, Central AC
- Energy Features
- Double Pane Windows, Energy Star Appliances, Thermostat Controller
- Family Room
- No Family Room
- Fireplace Description
- Gas Starter, Living Room, Wood Burning
- Floor Covering
- Carpet, Vinyl / Linoleum
- Foundation
- Other
- Garage Parking
- Detached Garage, Common Parking Area, Gate / Door Opener, Guest / Visitor Parking, Off-Street Parking, Parking Area
- Heating System
- Central Forced Air, Fireplace
- Laundry Facilities
- Washer / Dryer, Inside
- Living Area
- 998
- Lot Description
- Grade - Level, Other, Paved, Regular
- Neighborhood
- Willow Glen
- Other Rooms
- None
- Other Utilities
- Individual Electric Meters, Public Utilities
- Pool Description
- Pool - Heated, Pool - In Ground, Pool - Fenced, Spa - In Ground, Spa - Fenced, Community Facility
- Roof
- Composition
- Sewer
- Sewer - Public, Sewer Connected
- Style
- Contemporary
- Unit Description
- Other Unit Below, Top Floor or Penthouse, Unit Faces Common Area
- View
- Neighborhood
- Year Built
- 1981
- Zoning
- APD
Mortgage Calculator
 The data relating to real estate for sale on this display comes in part from the Internet Data Exchange program of the MLSListingsTM MLS system. Real estate listings held by brokerage firms other than The Villages Realty - Rodda Realty Team are marked with the Internet Data Exchange and detailed information about them includes the names of the listing brokers and listing agents.
Based on information from MLSListings MLS as of . All data, including all measurements and calculations of area, is obtained from various sources and has not been, and will not be, verified by broker or MLS. All information should be independently reviewed and verified for accuracy. Properties may or may not be listed by the office/agent presenting the information.
Copyright 2026 MLSListings Inc. All rights reserved